A Tale of Two Bathrooms
With two small children (and a third on the way), this Squirrel Hill family enlisted our help in overhauling their home’s two full bathrooms. For the kids, our clients requested something fun and functional. A space that could be enjoyed right away, with plenty of room and a “not too juvenile” aesthetic that could grow along with them for many years to come. Around the corner, an expanded primary en suite where tired parents could escape to recharge.
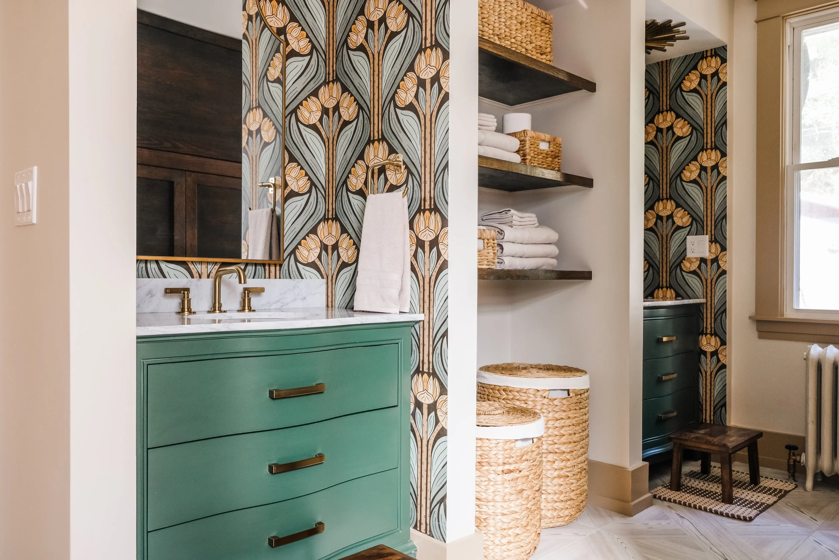
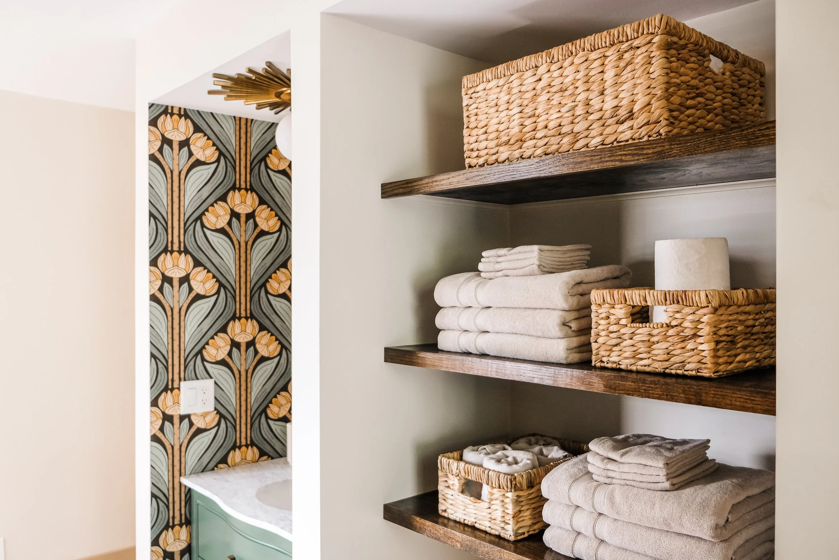
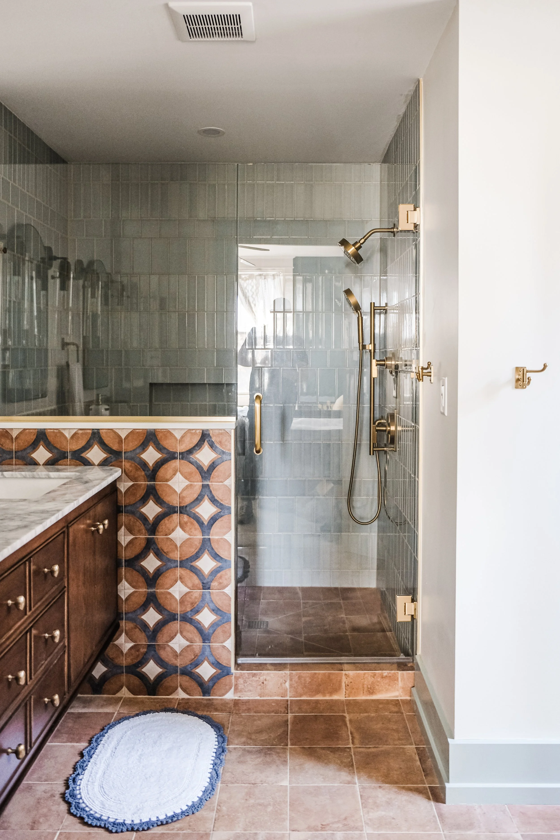
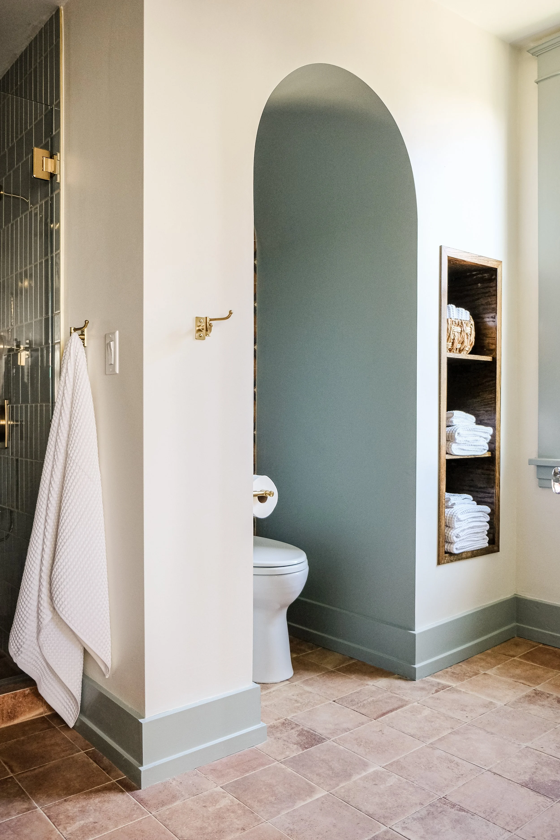
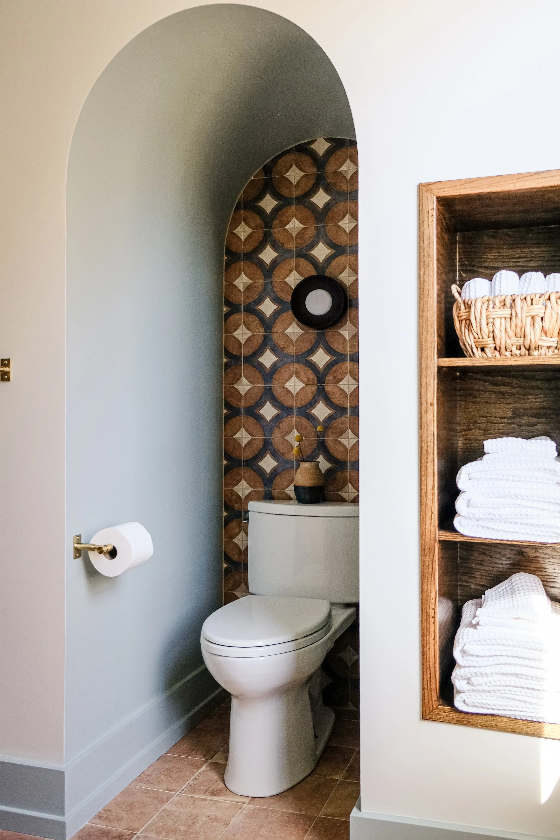
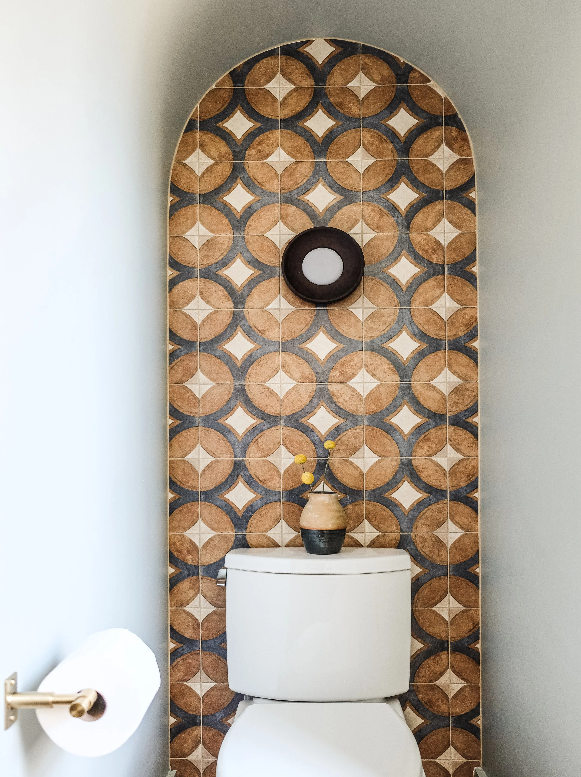
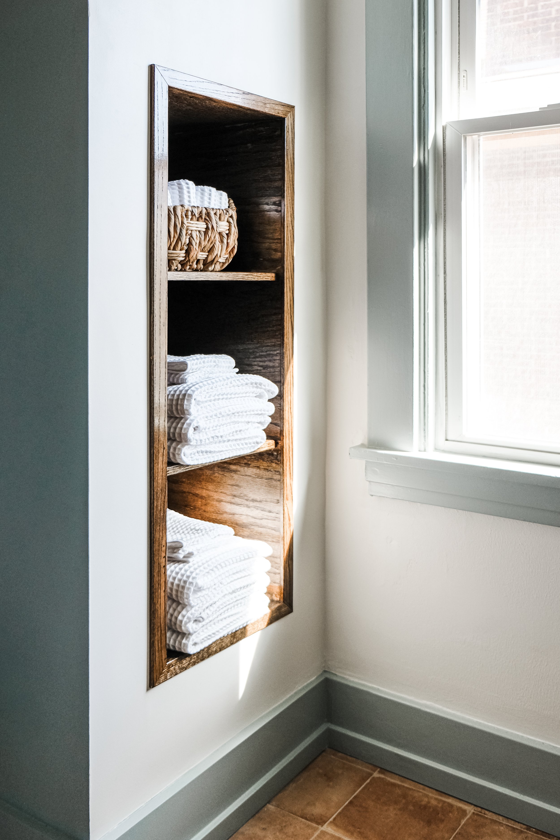
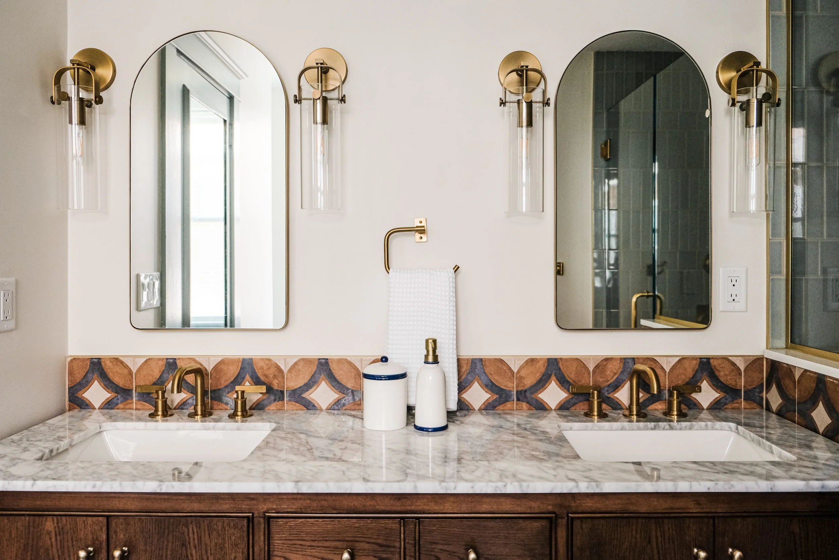
To start, we reconfigured the existing kids’ bathroom footprint to absorb an adjoining but under utilized closet. This gave us plenty of room for two separate vanity gestures, along with a mix of open and custom built-in linen storage. In the primary suite, adding a structural ceiling beam allowed us to remove a load bearing wall, reclaiming some space from the oversized bedroom. This change meant the new bathroom could fit a double vanity, large walk-in shower with bench, semi-private toilet niche, linen closet, and a bonus built-in linen cubby.
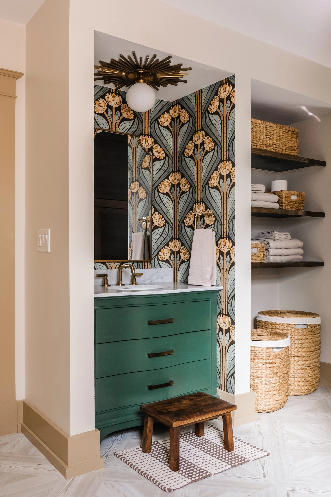
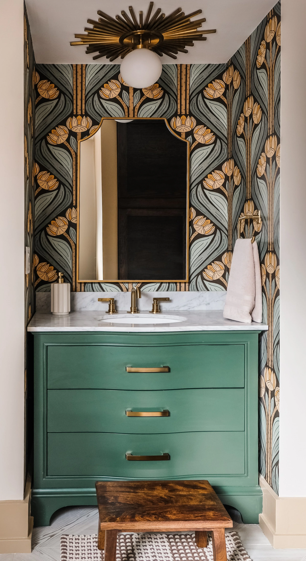
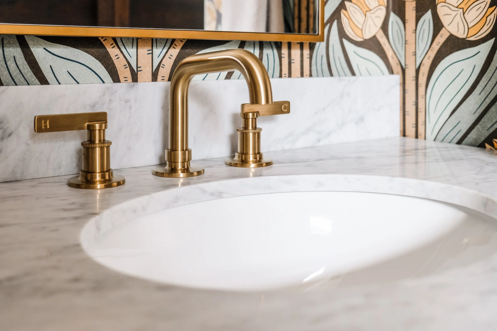
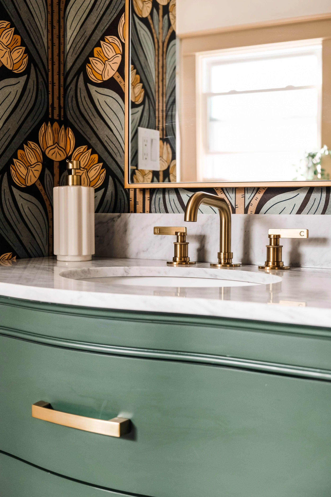
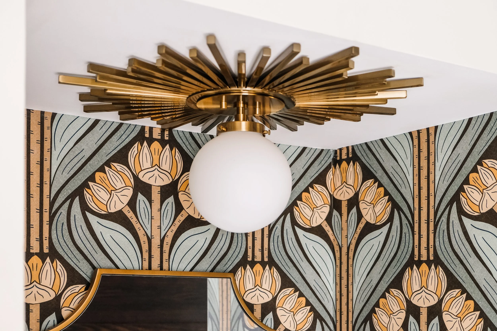
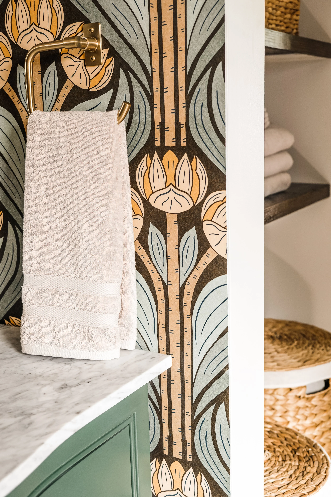
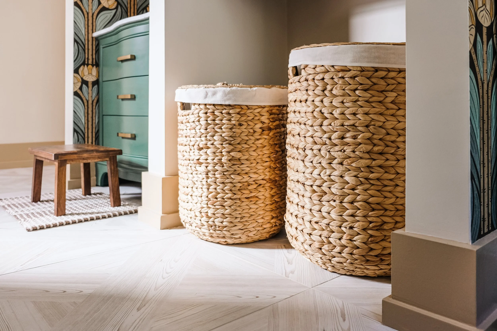
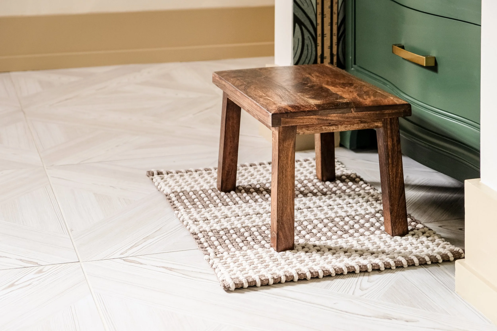
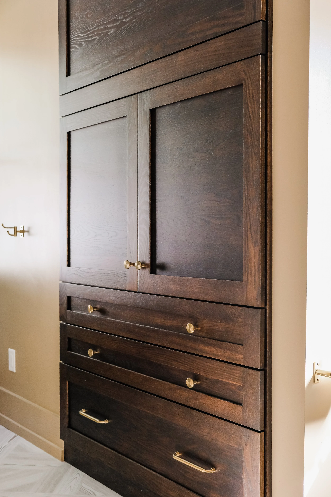
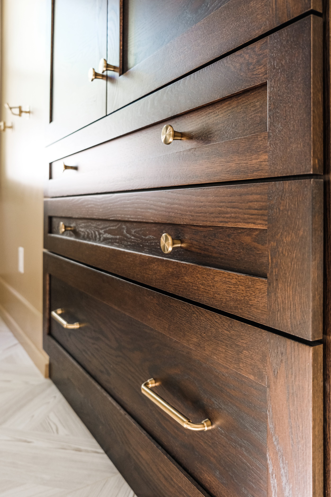
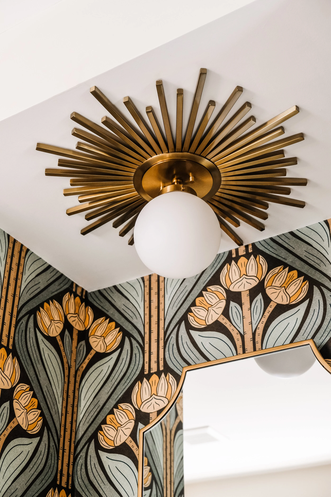
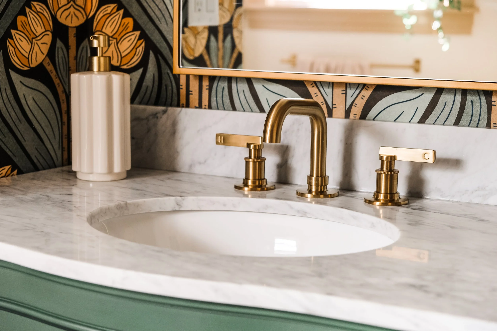
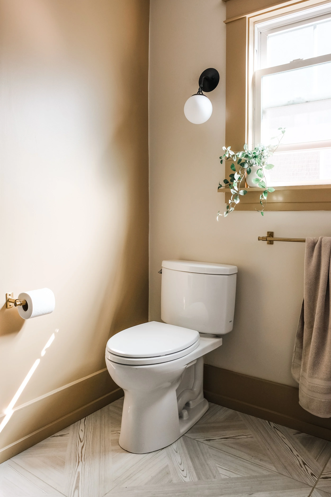
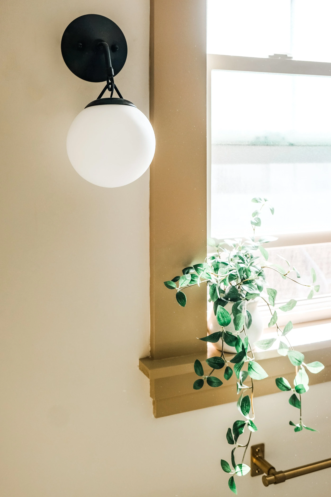
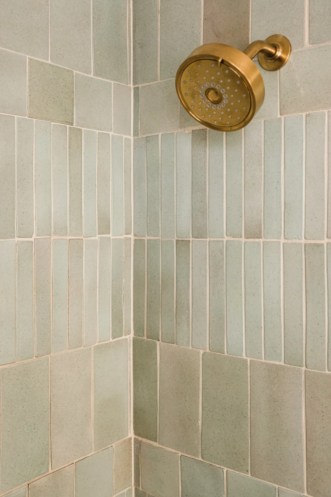
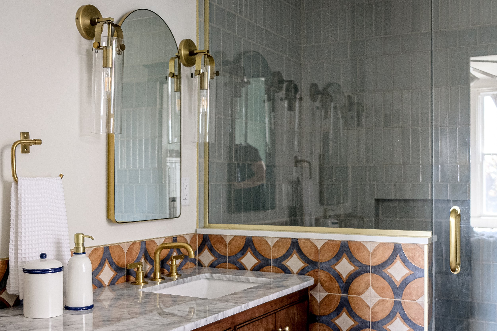
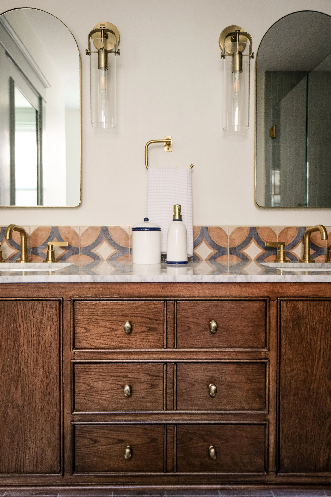
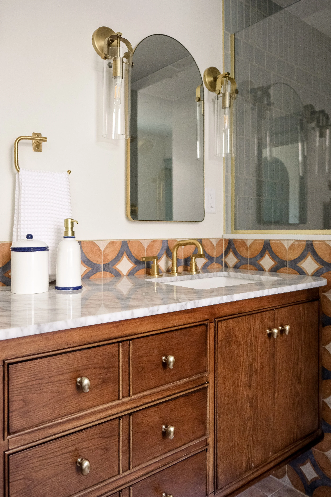
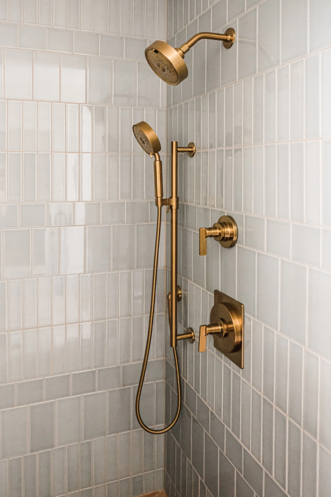
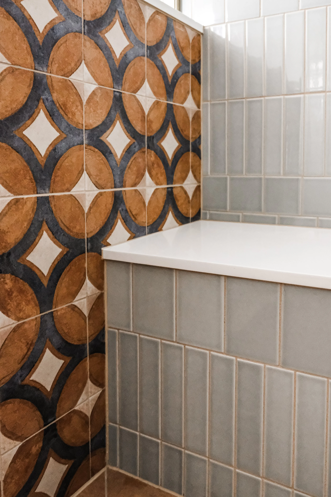
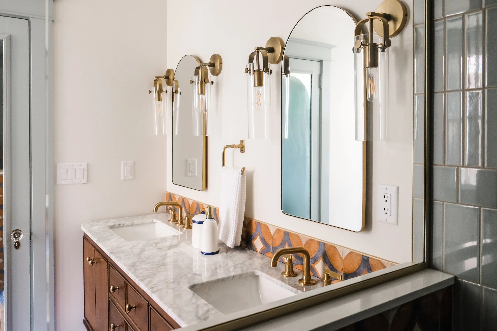
We wanted the two spaces to have their own distinct design identities, without feeling like they were in different homes. With the home being built in 1927, we leaned into an Art Deco vibe in the kids’ bathroom. Deep rich hues in the millwork and wallpaper are offset by a relaxed neutral paint palette and warm brass fixtures. A fun “sunburst” light fixture at each vanity adds youthful energy overhead. For mom and dad, an airy light blue palette in the shower tile and paint are grounded by earthy terracotta floor and accent tiles. The richly stained floating vanity and custom linen cubby bring more natural elements to the room, adding functional space without being visually heavy. To help create a timeless vibe, traditional details in the vanity and fixtures are softened by more contemporary curved arches in the medicine cabinets and toilet niche.
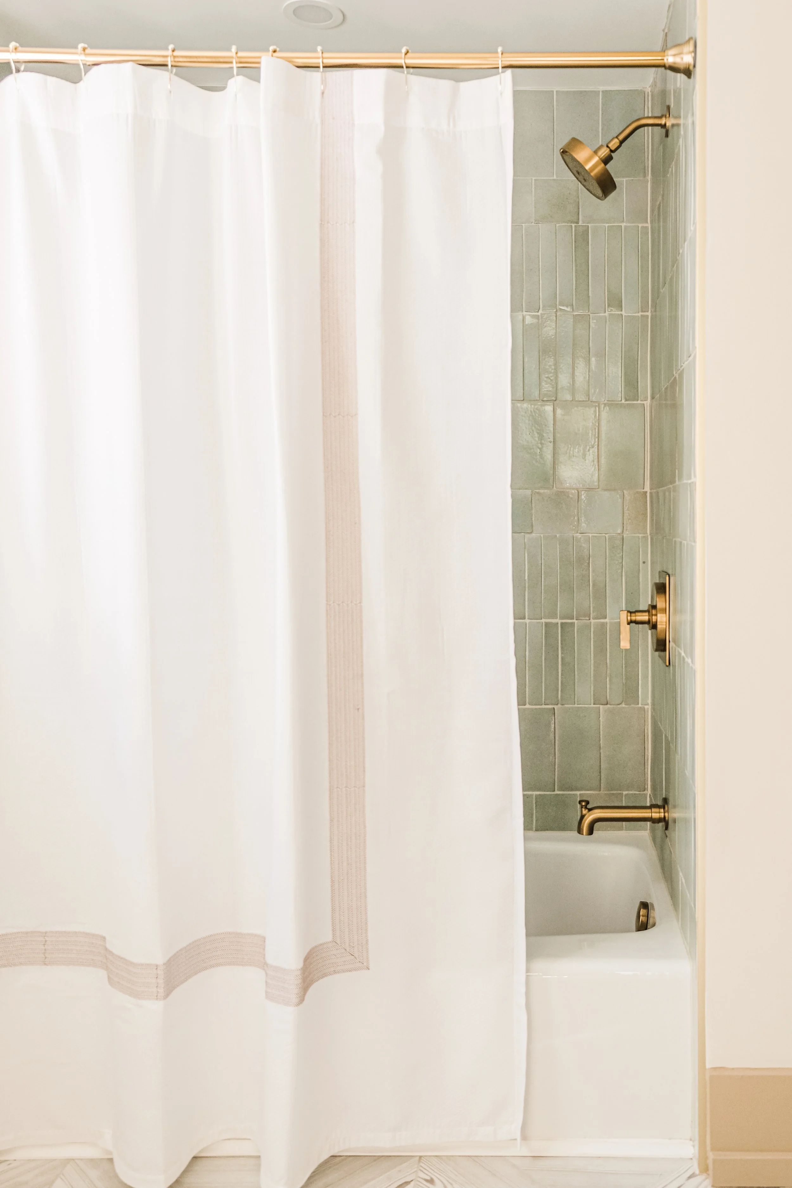
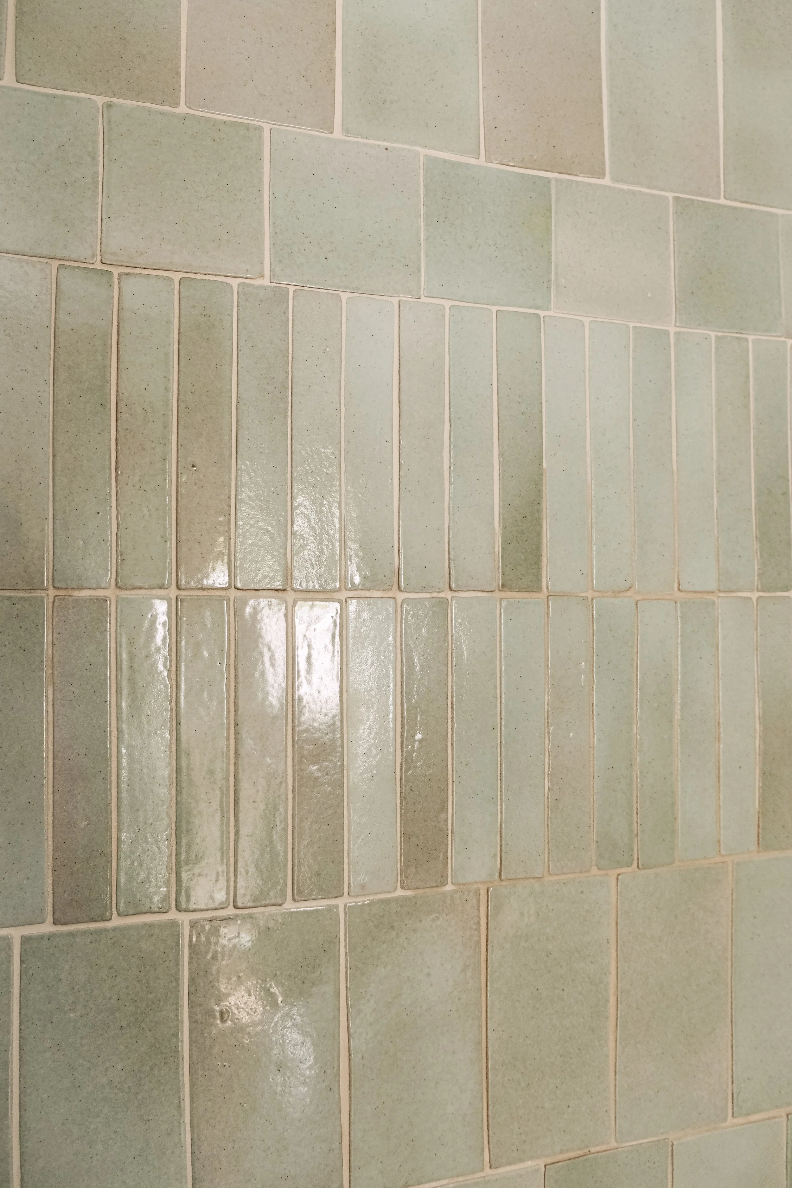
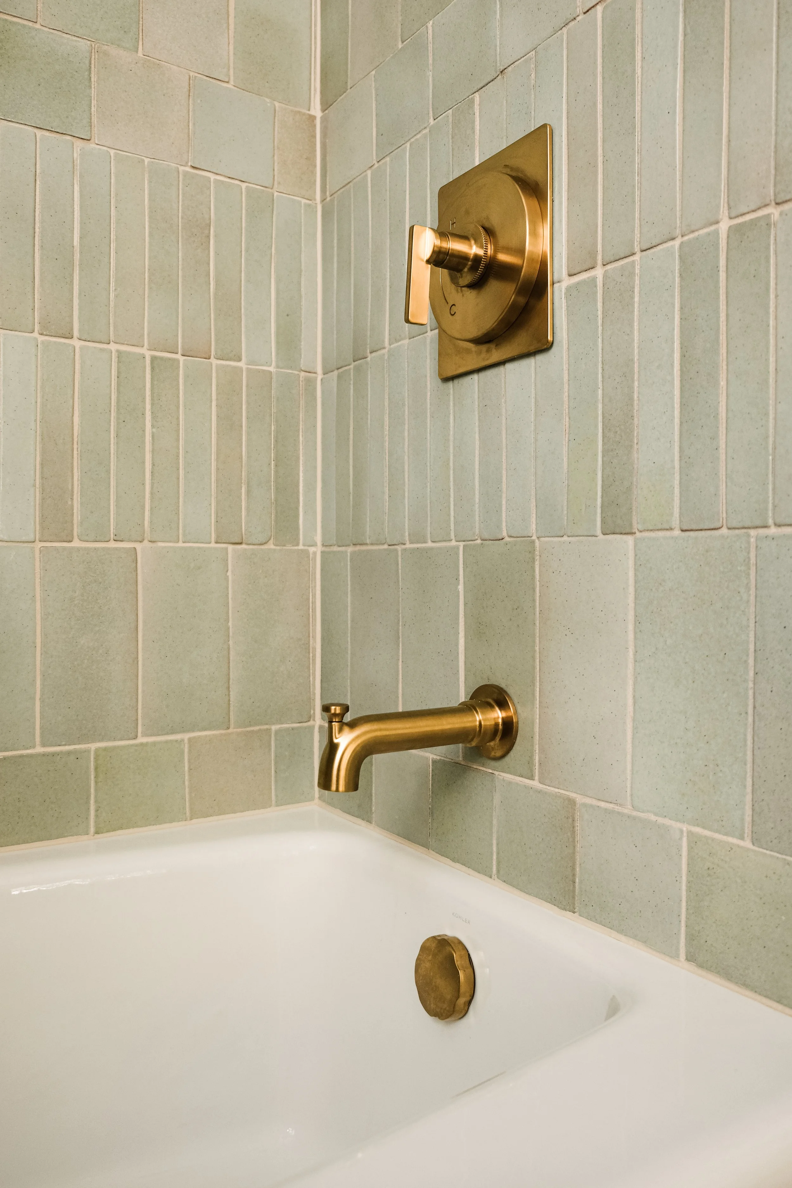
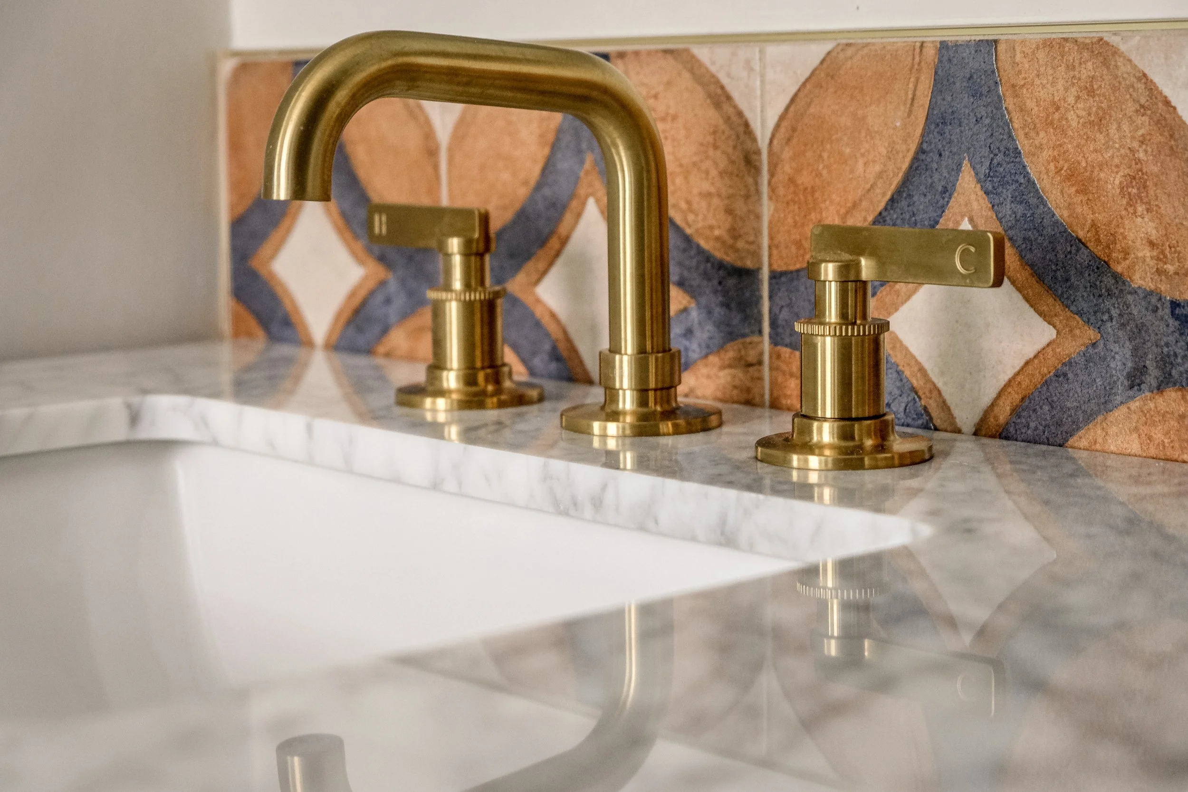
Tying the two rooms together, the same Kohler faucets and shower trim were used in both spaces. While the specified shower tiles were unique to each bathroom, we employed the same install pattern, with a custom blend of three different formats. Other unifying design motifs included a mix of warm and cool tones, plus combining “rough-hewn” textures alongside more polished and pristine elements. Playful patterns add character throughout.
Kids' Before
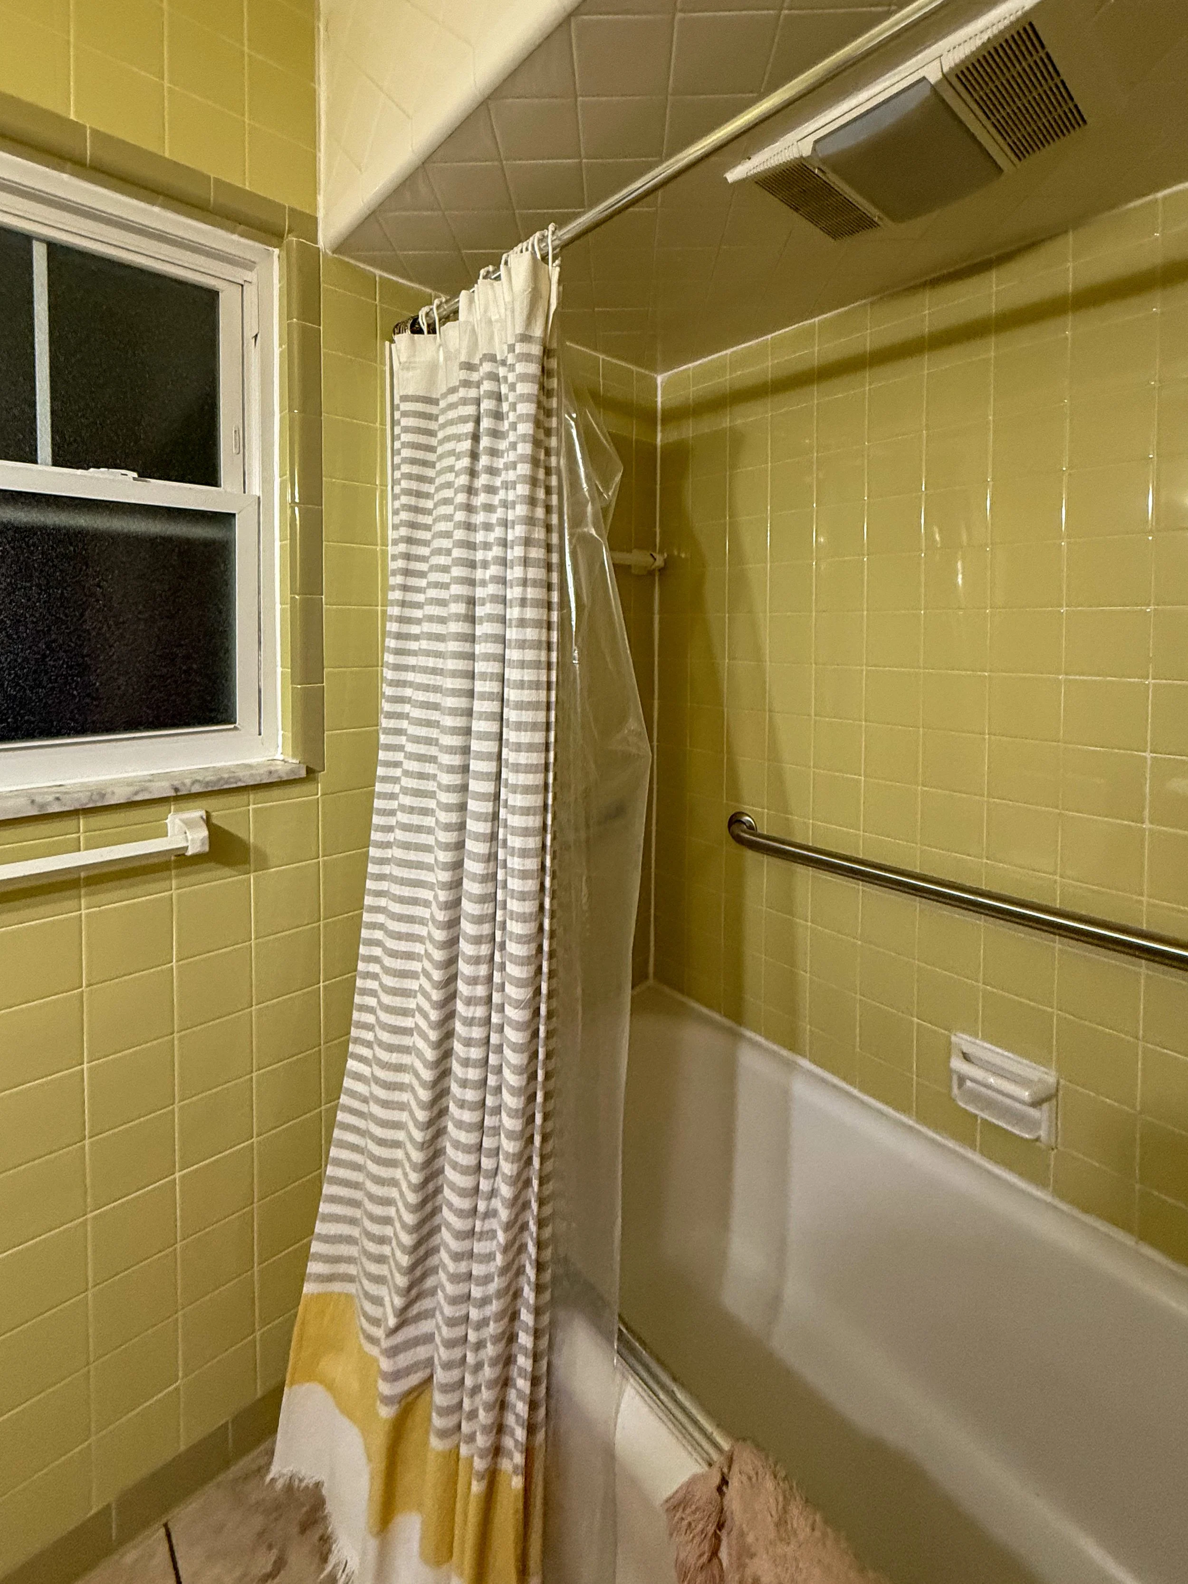
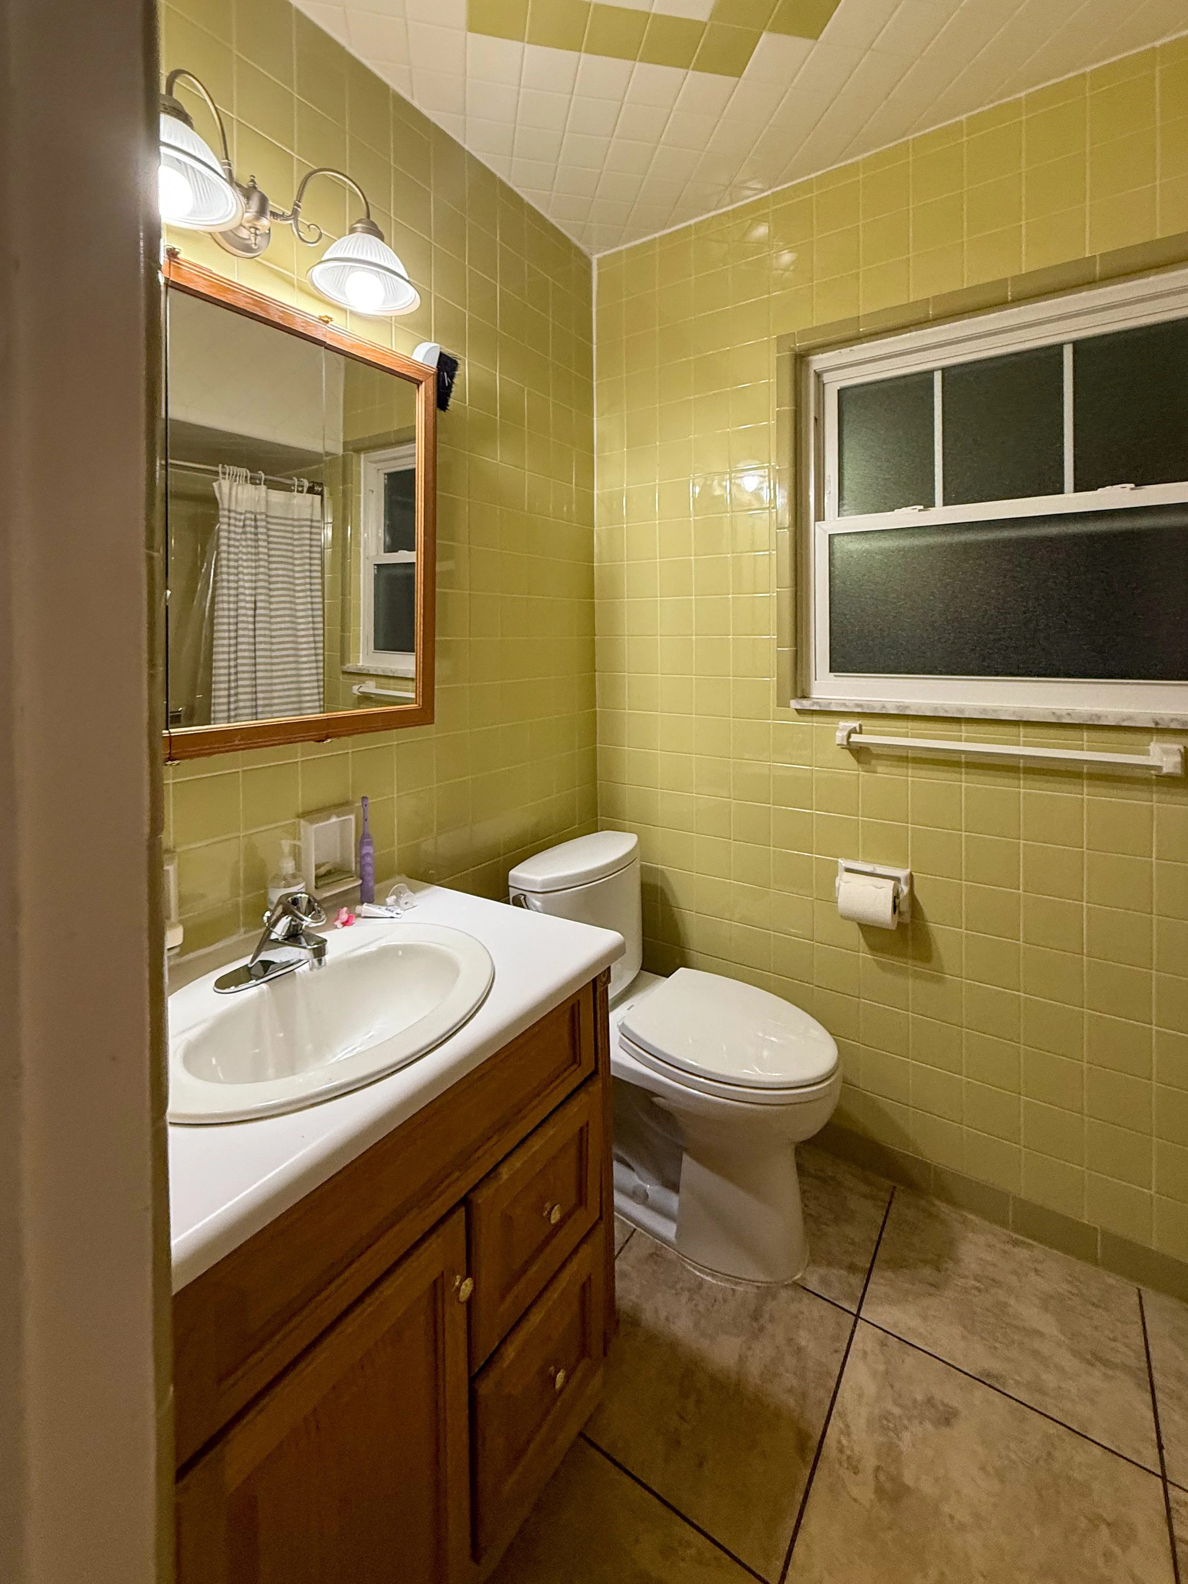
Kids' Before
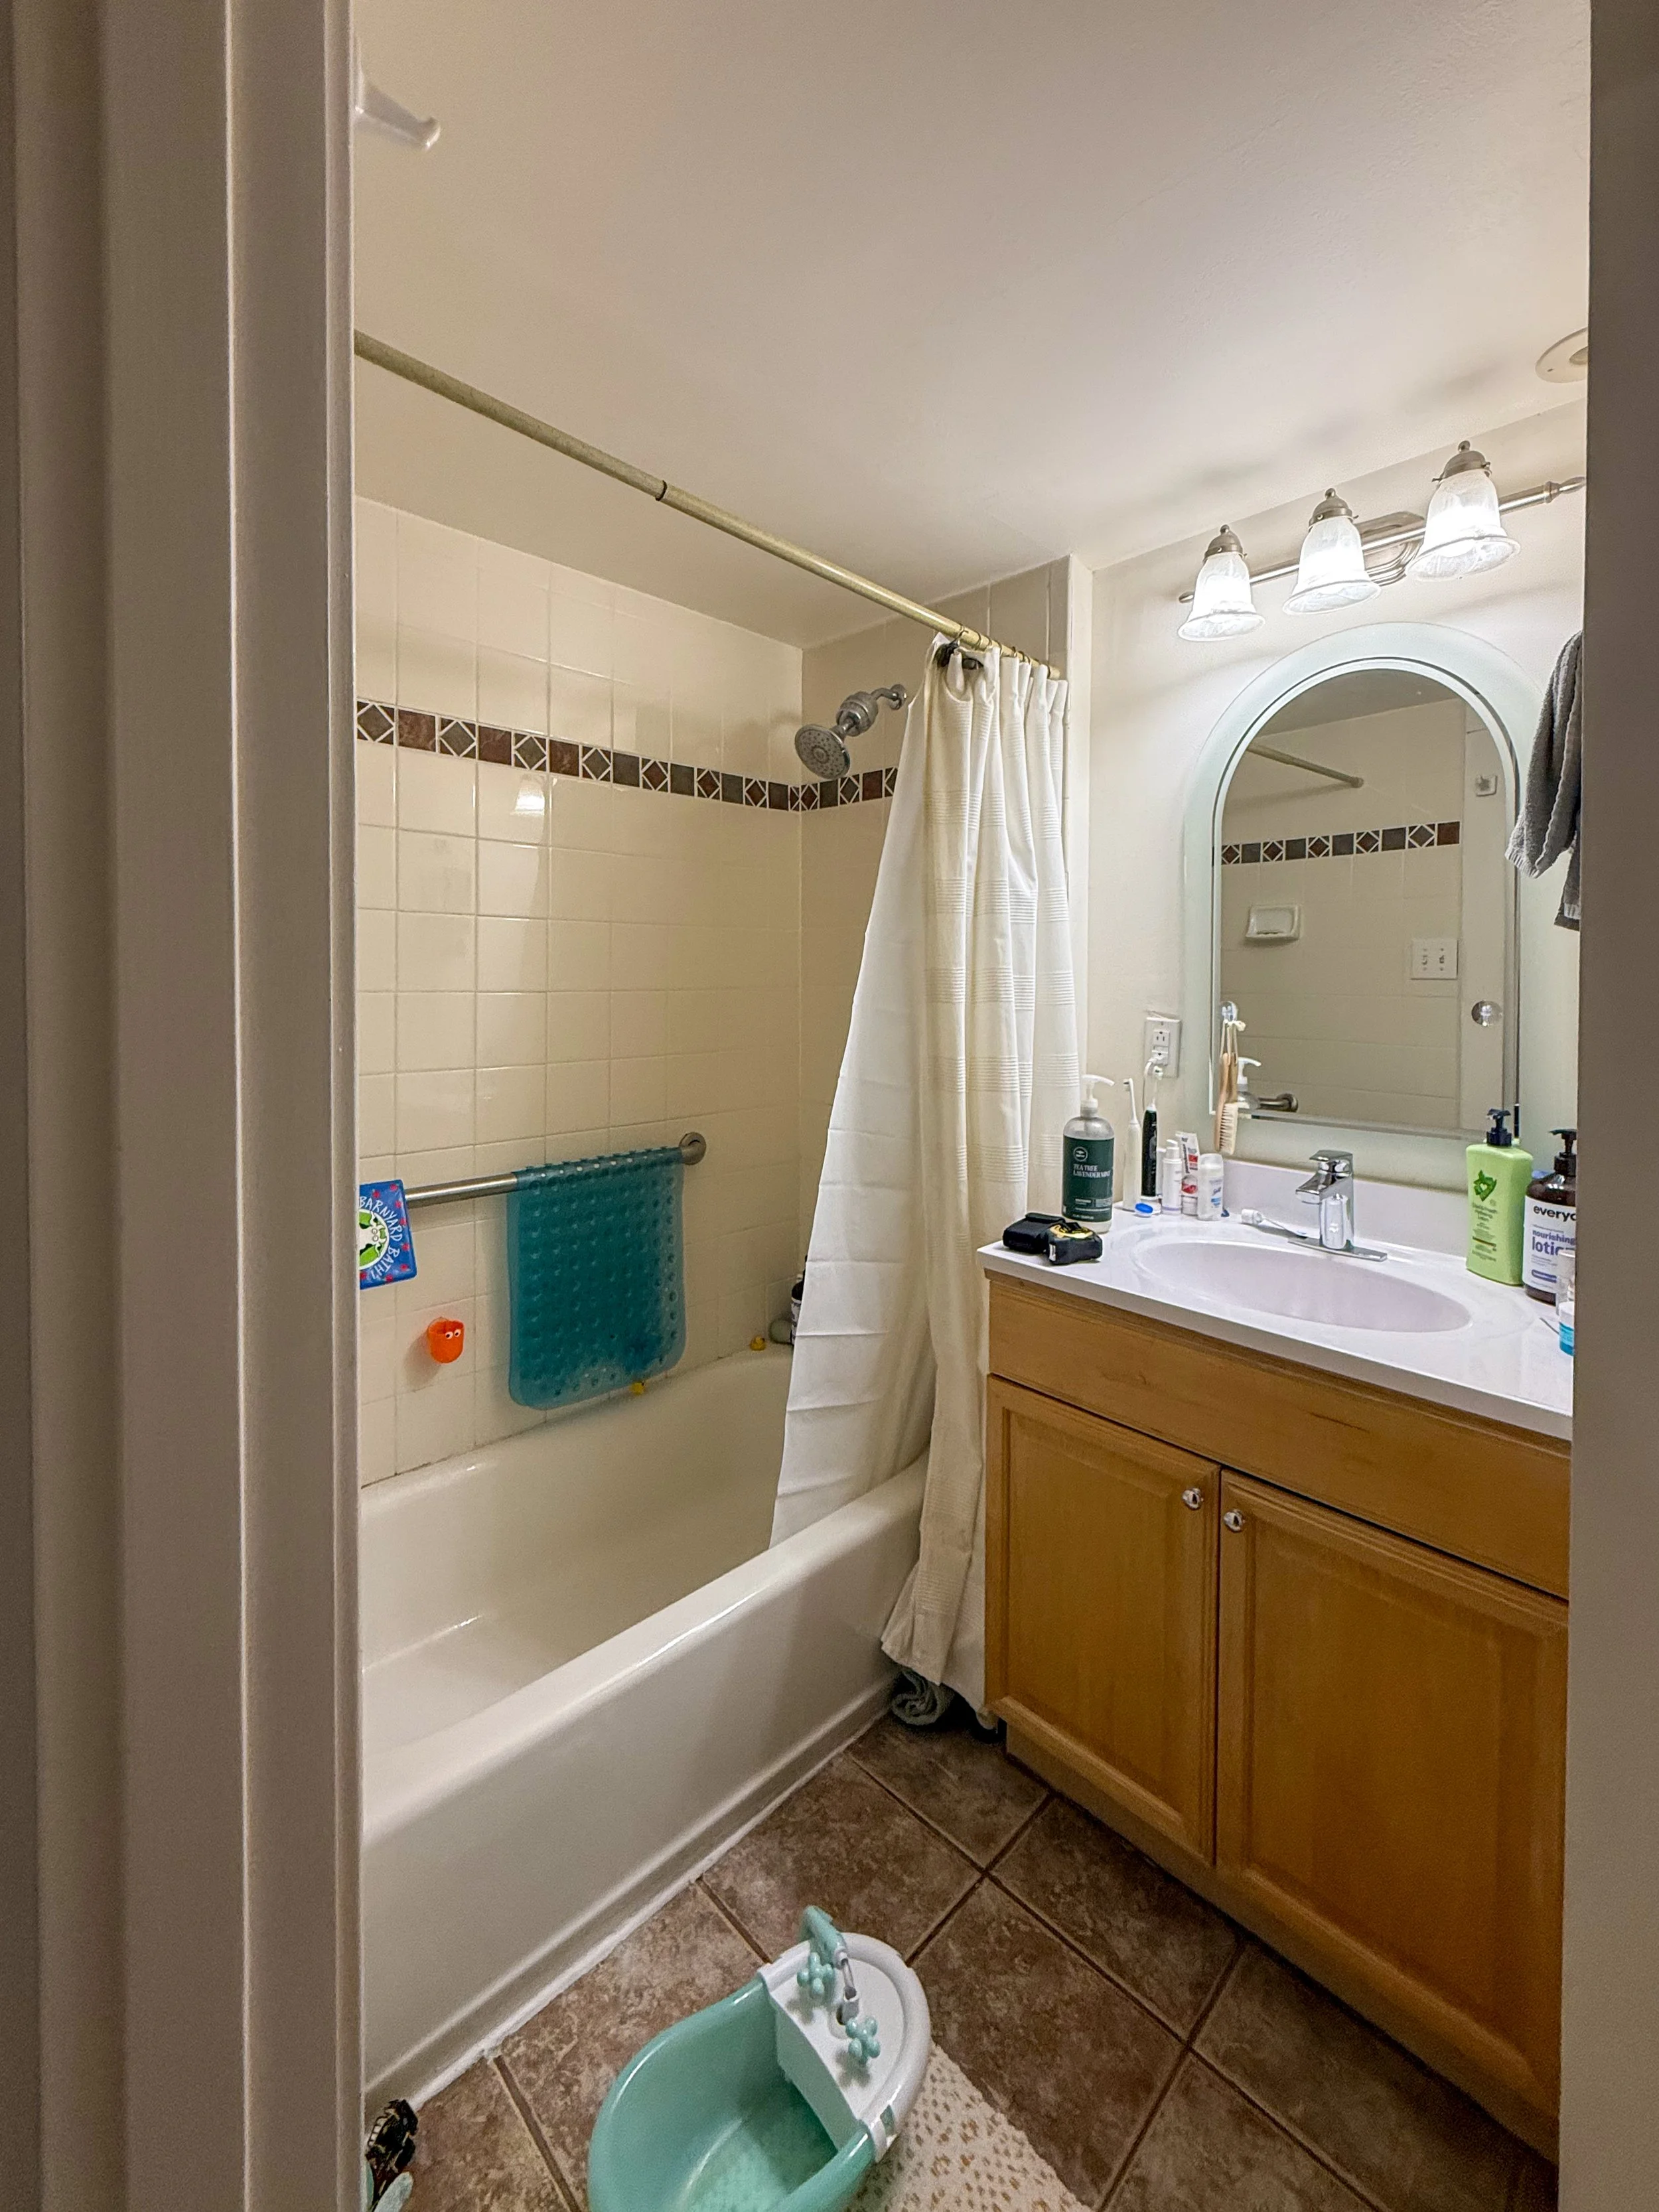
Primary Before
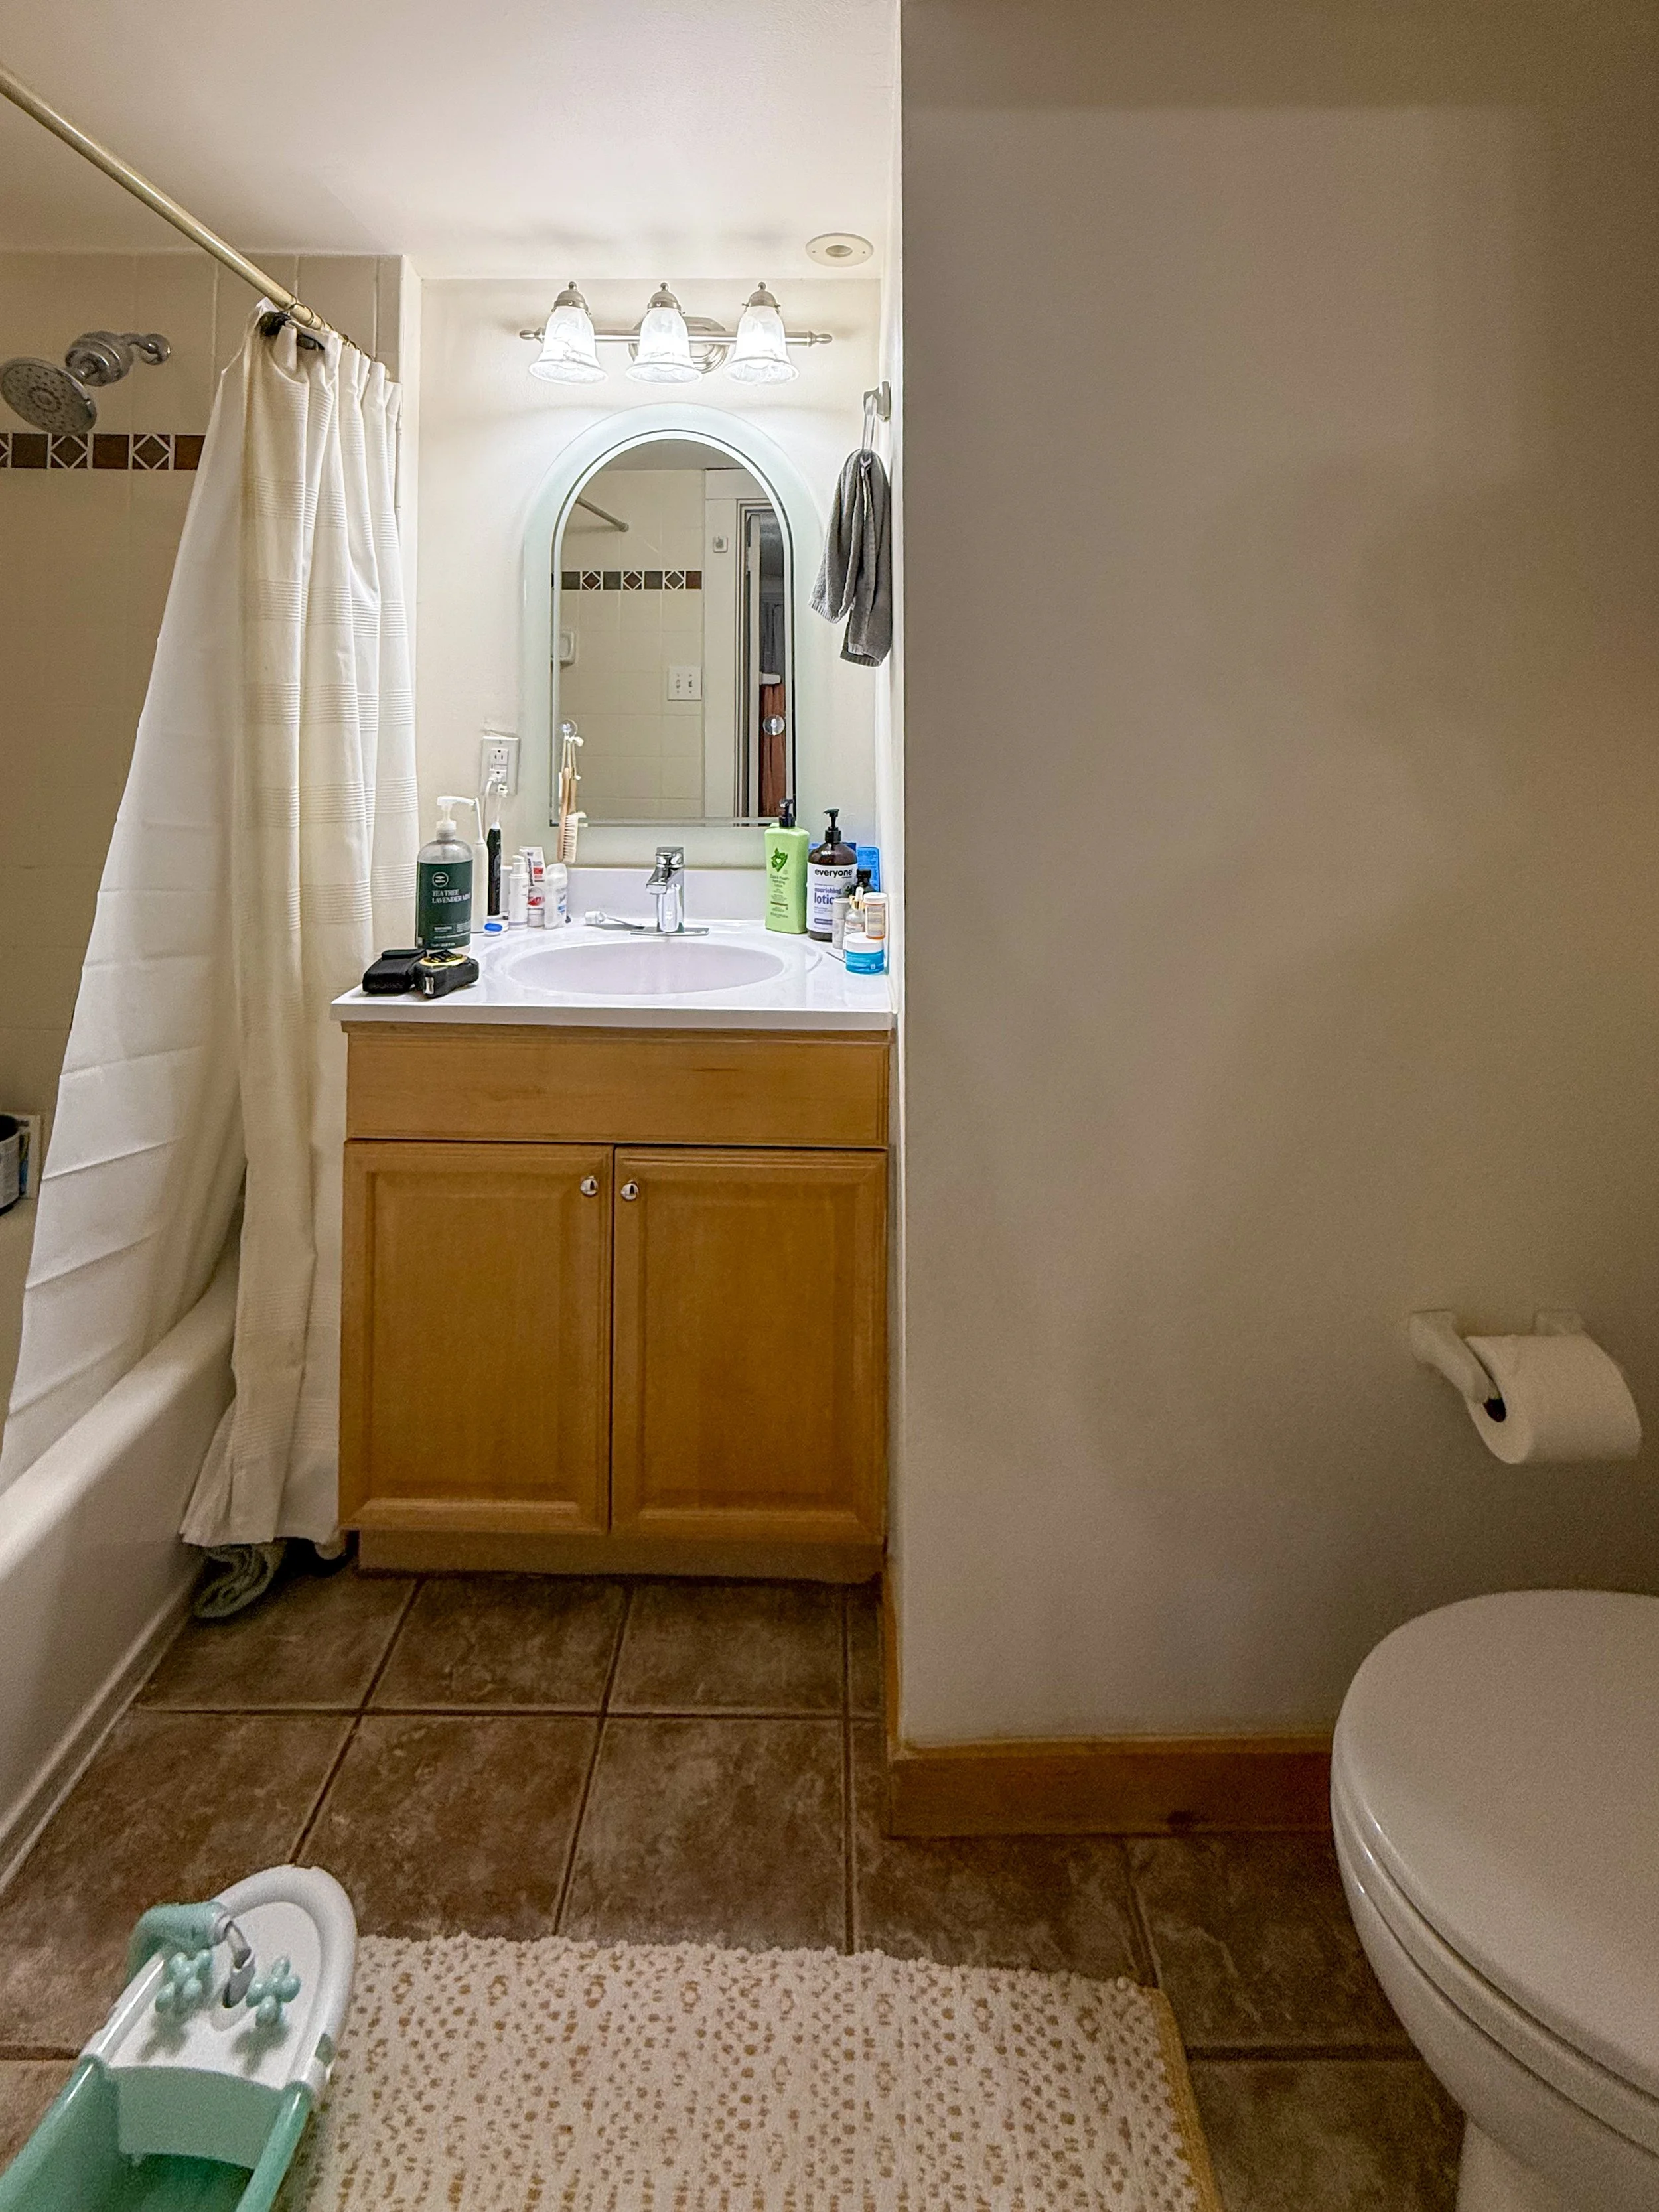
Primary Before