Soft Brutalist Retreat
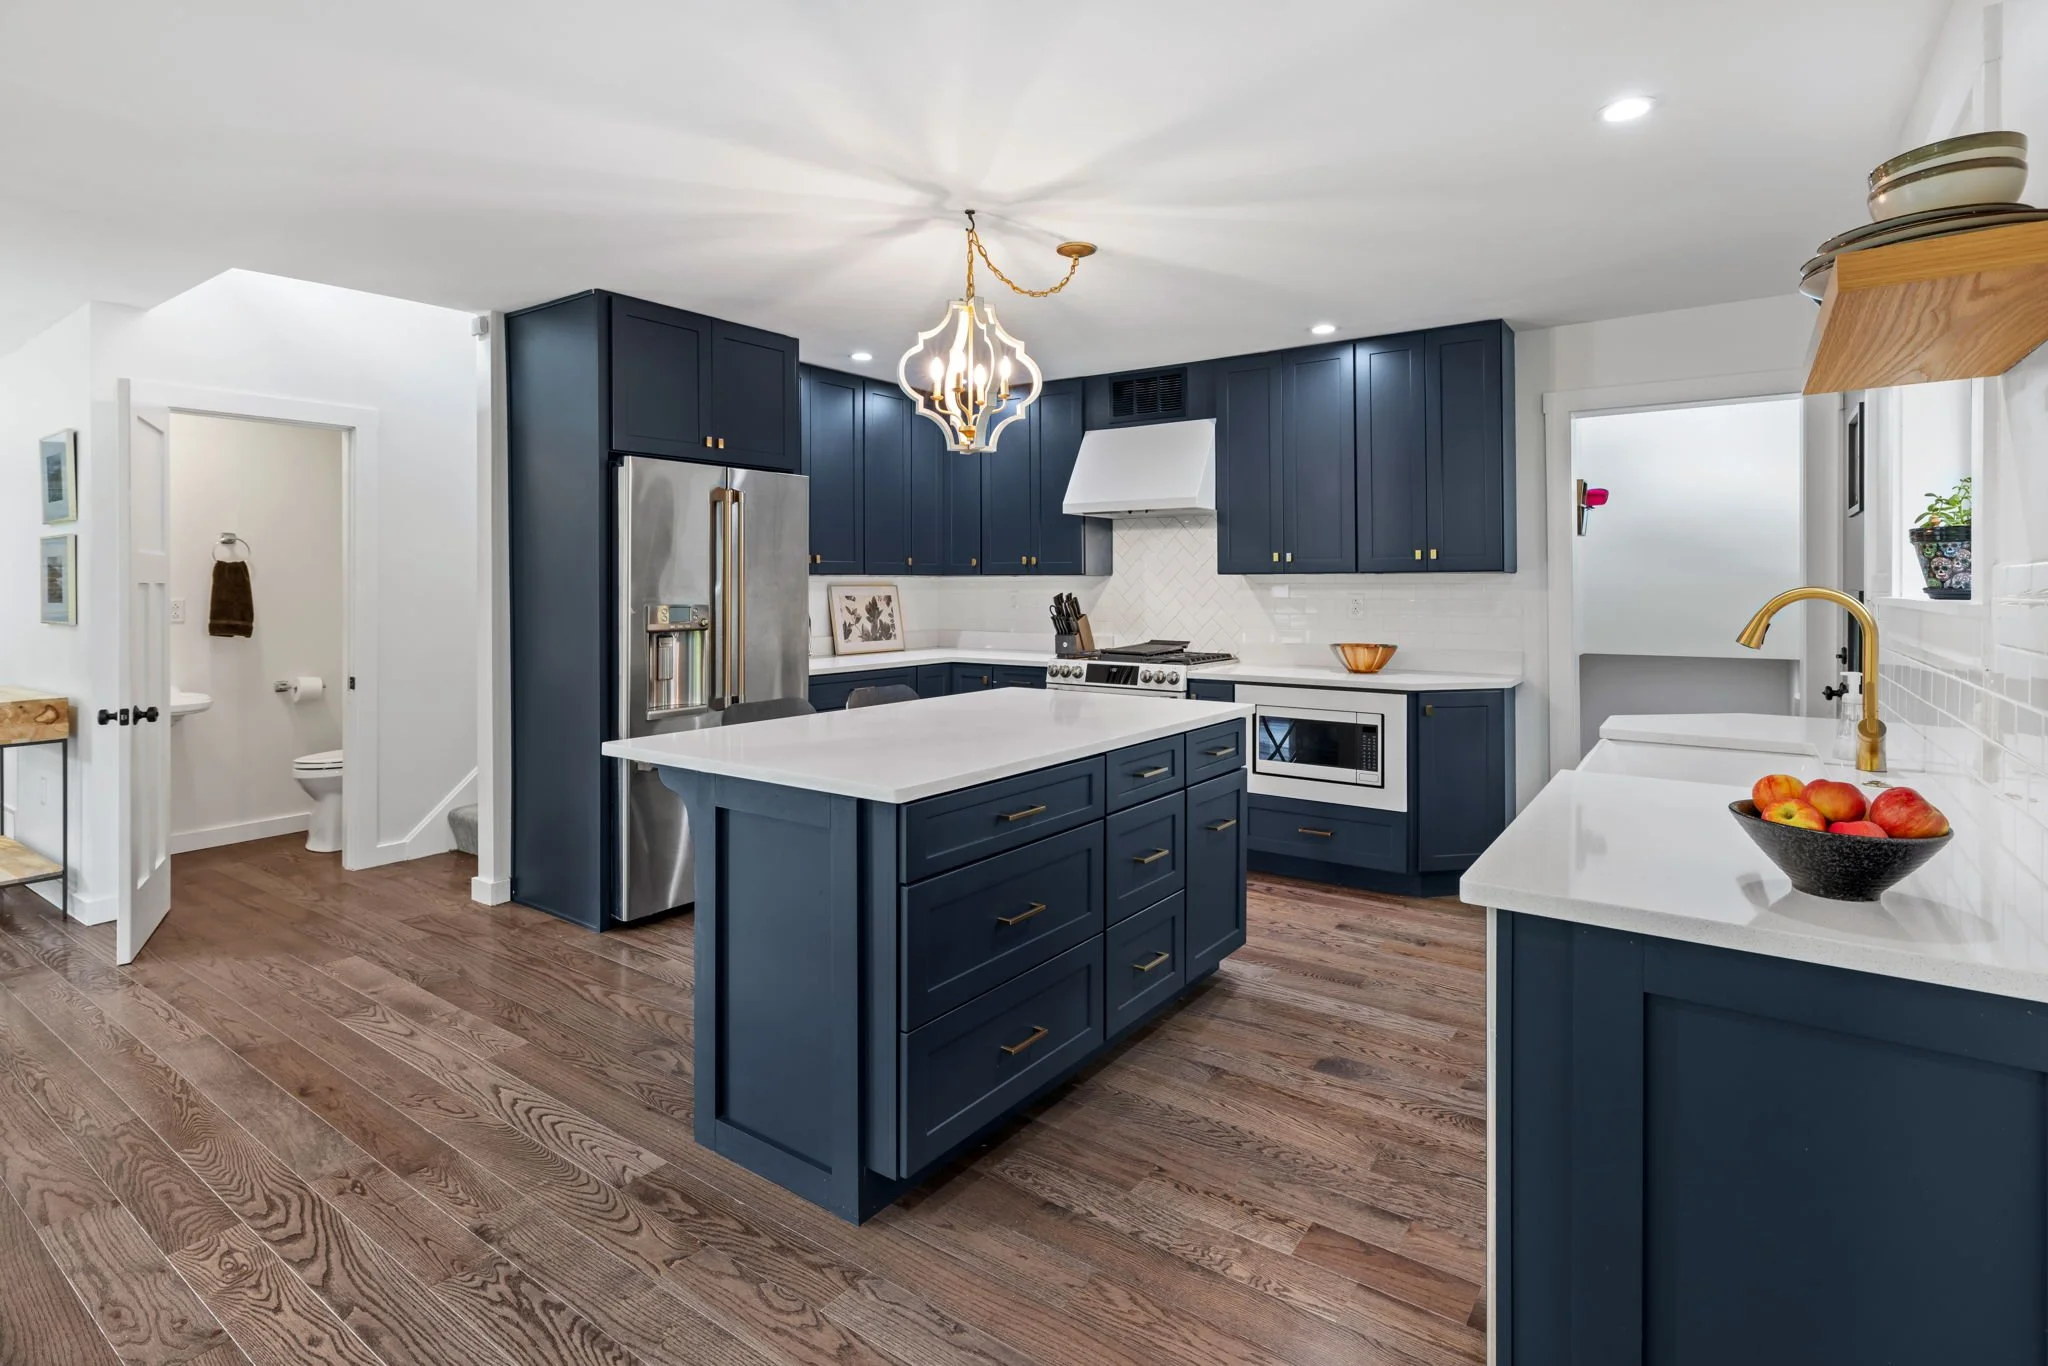
When our client purchased this split level in Highland Park last year, the home had a bit of identity crisis. A recent exterior facelift (new garage and entry doors, natural wood slat soffits, sleek address numbers and mailbox), combined with the original ledger stone façade leaned into a Midcentury Modern aesthetic fitting of its 1957 construction. Somewhat of a flipper’s special, the open plan interior lacked a true point of view — a few vaguely farmhouse nods and dated builder-grade finishes throughout.
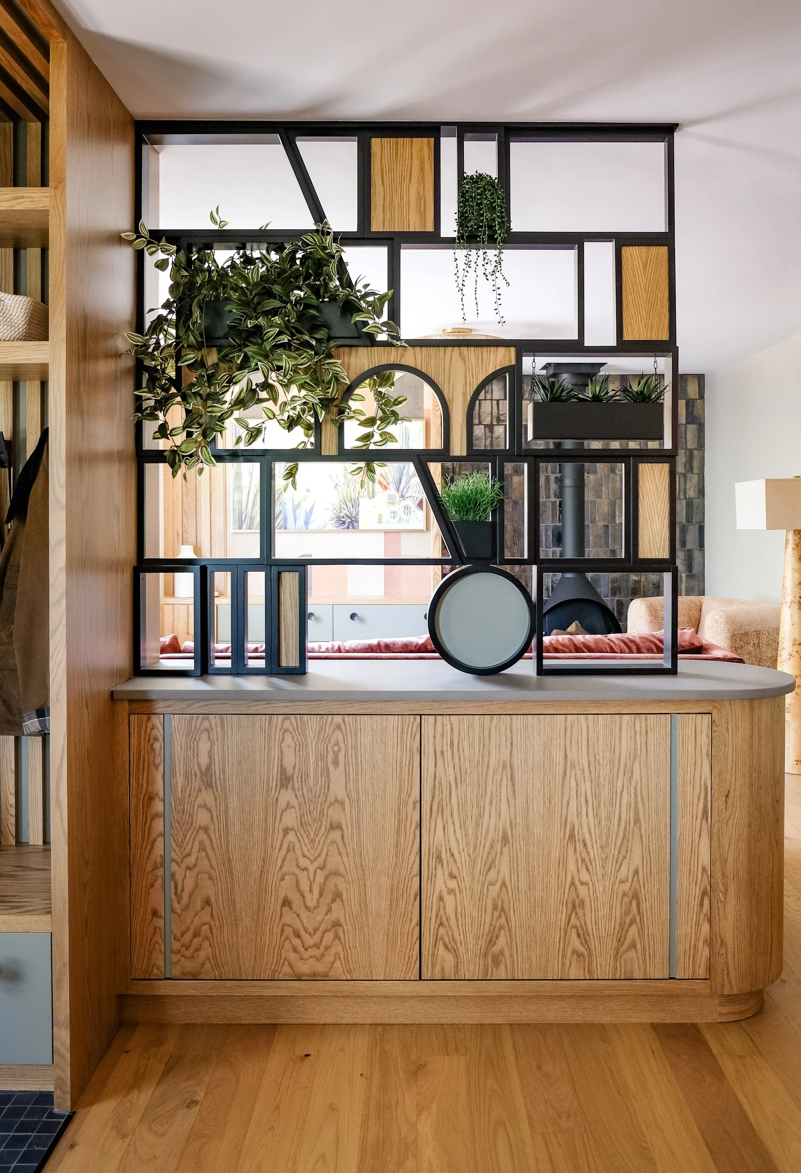
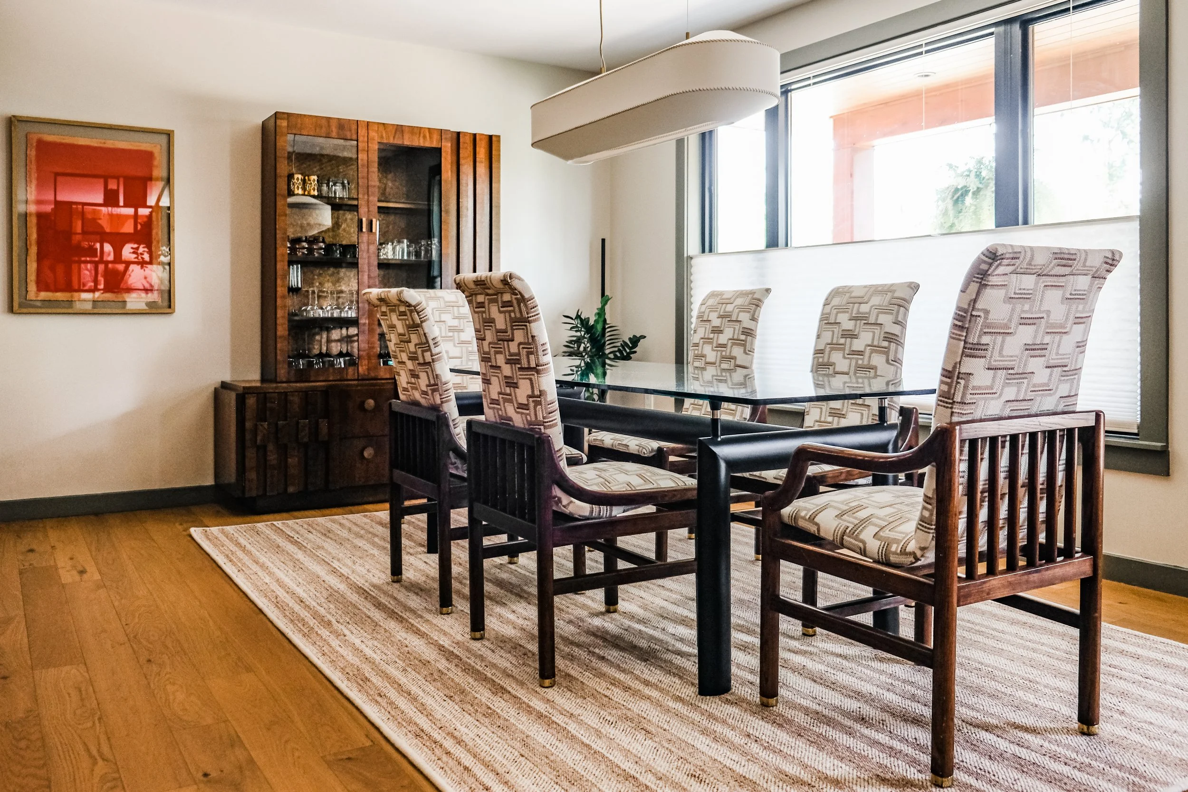
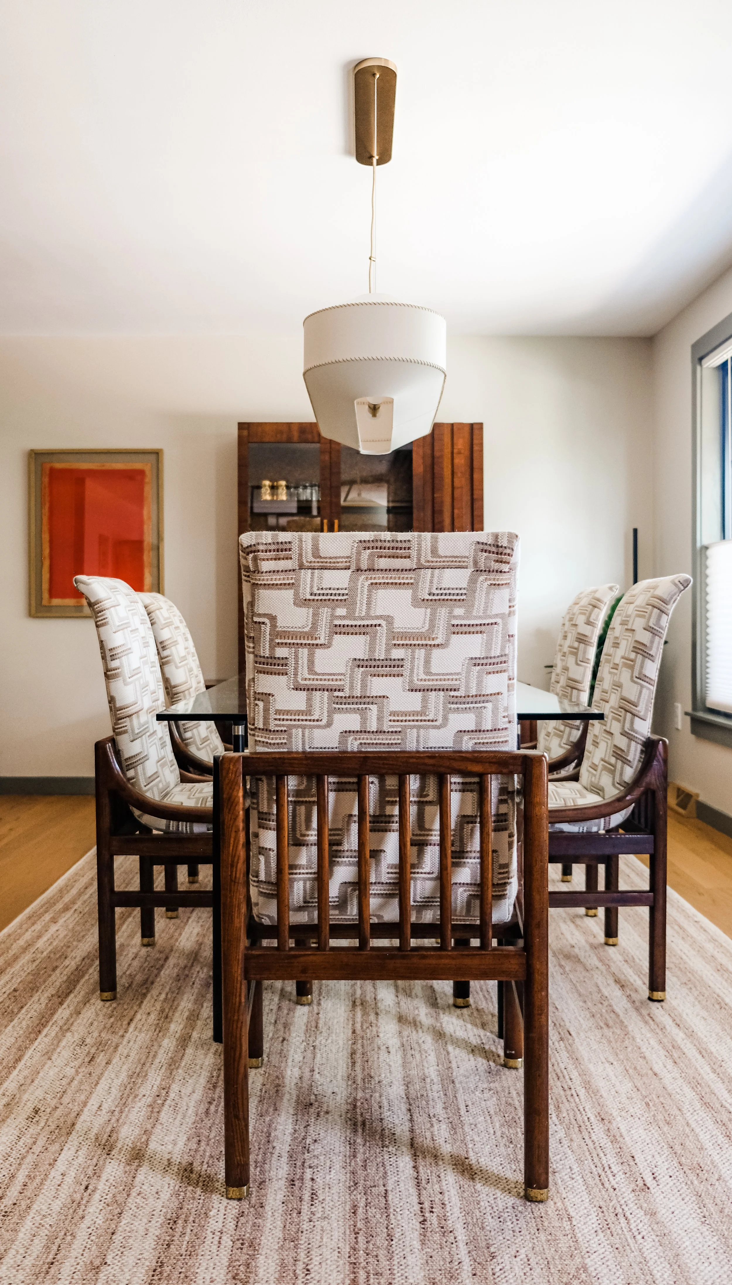
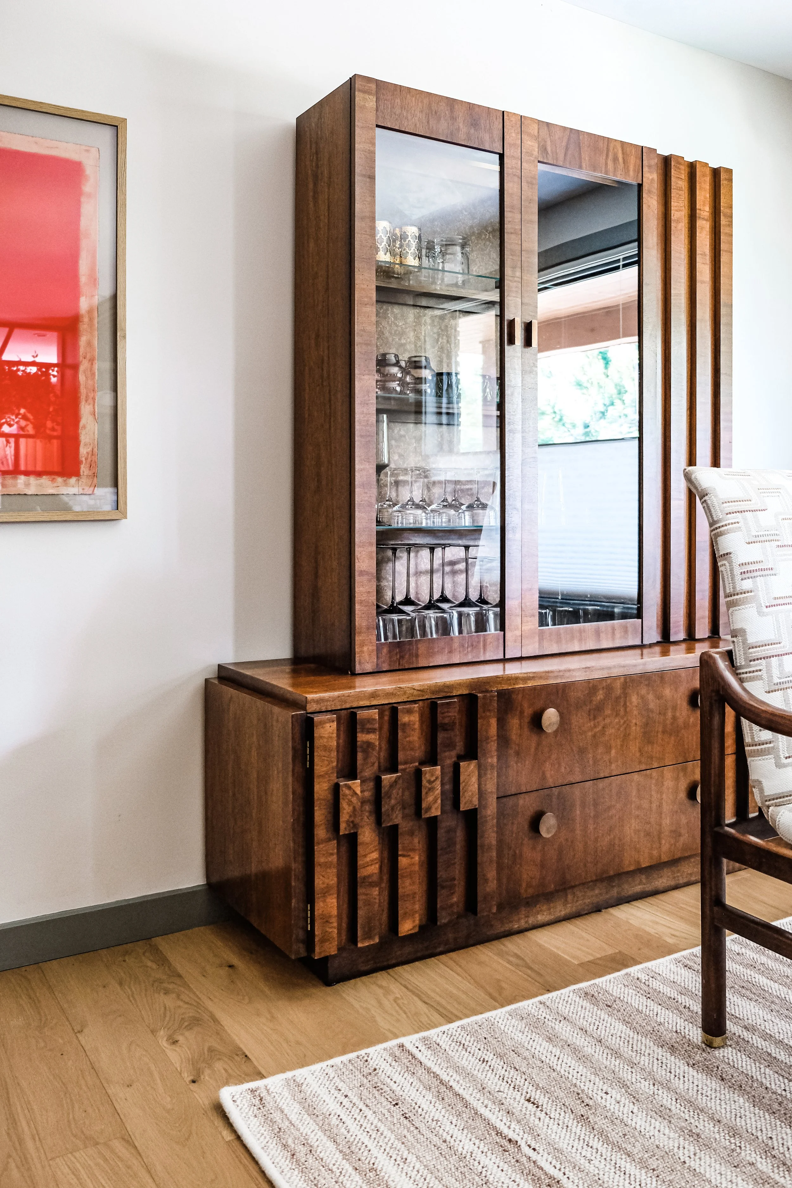
Our goal was to infuse tons of personality into each corner of the home, taking the exterior’s burgeoning MCM vibe even further. Drawing early inspiration from the geometric shapes found on a single piece of vintage furniture we sourced (a dining room credenza with hutch), we landed on a “Soft Brutalist” motif that resonated with our client.
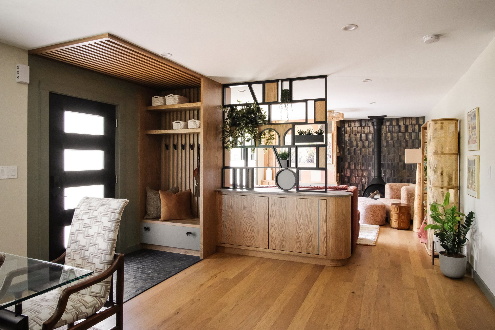
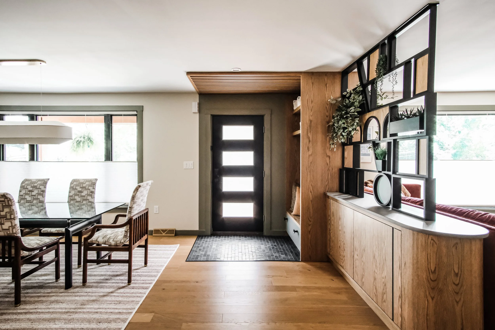
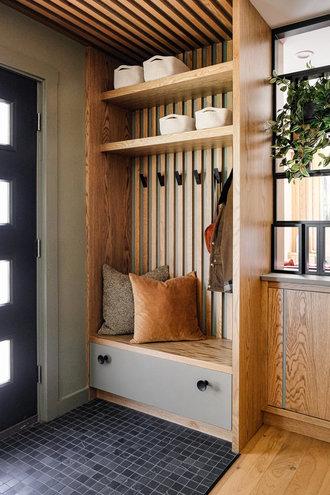
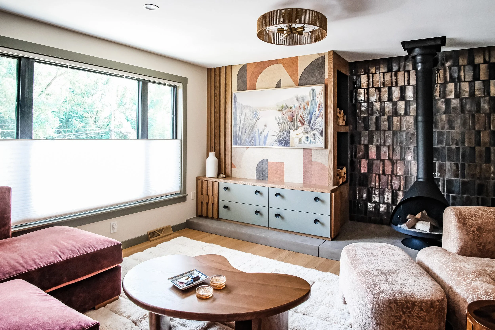
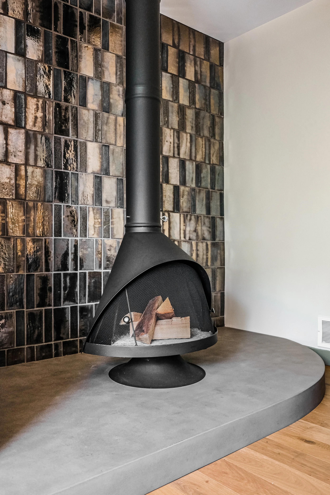
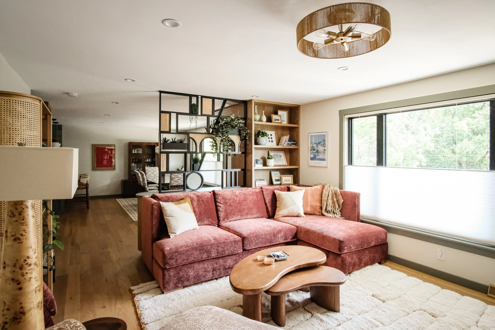
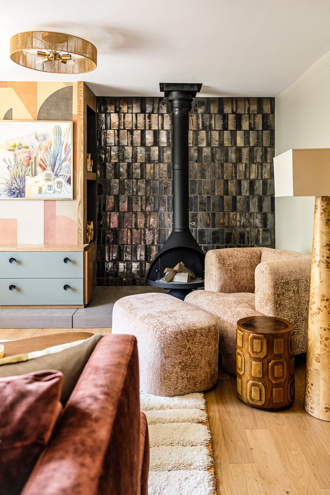
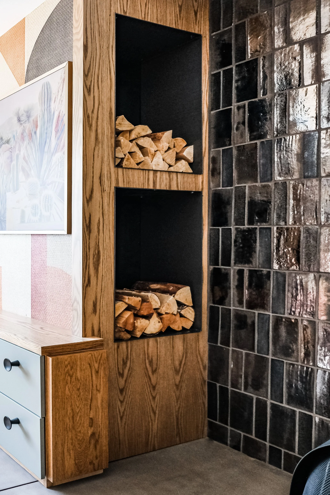
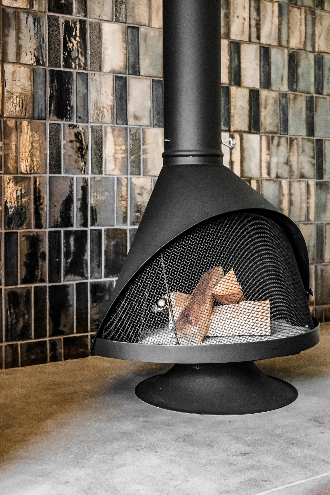
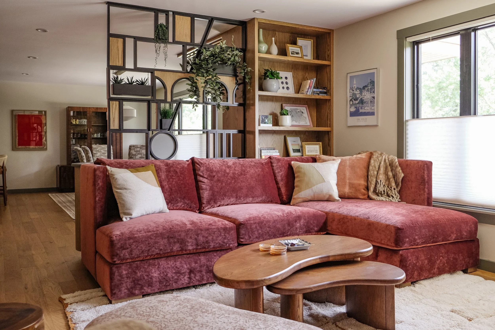
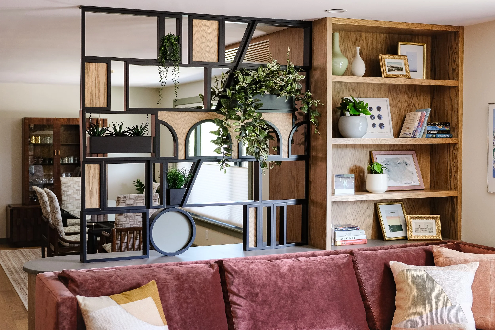
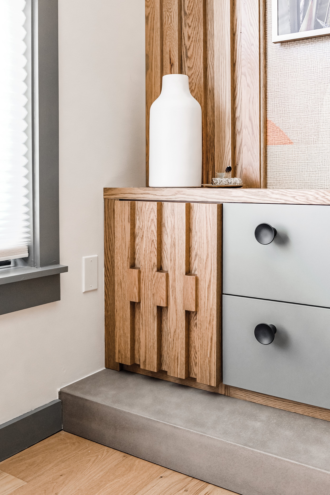
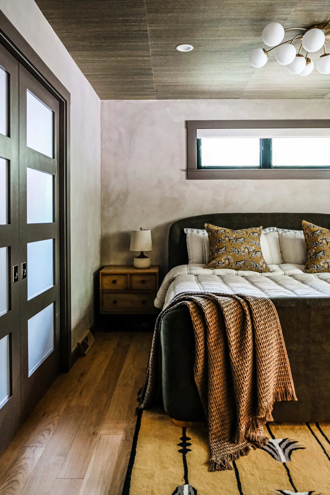
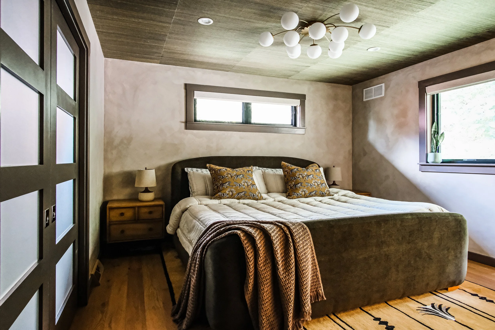
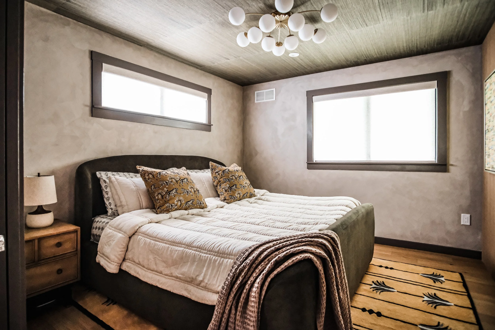
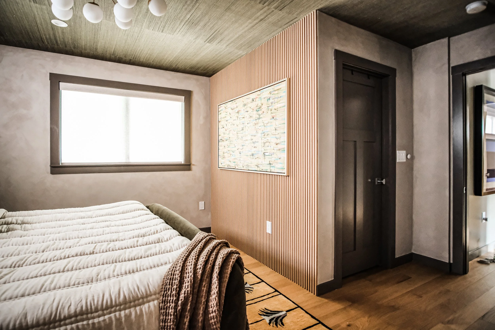
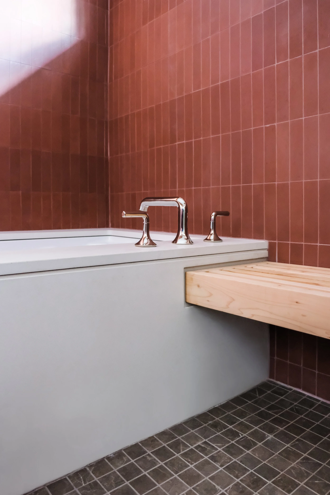
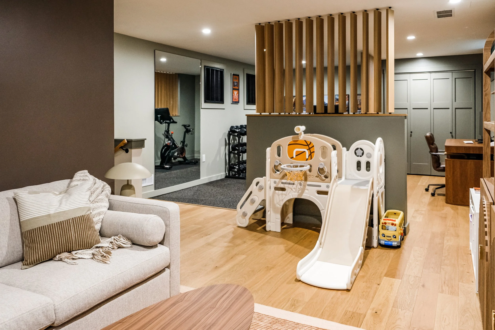
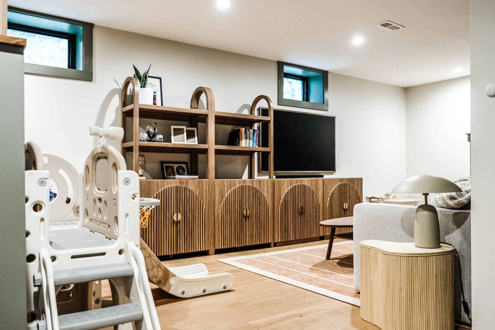
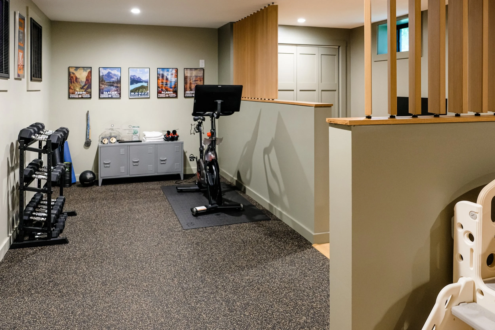
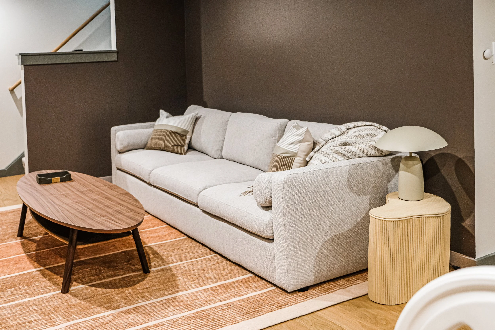
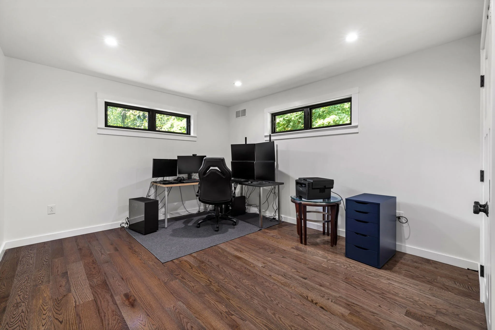
Architecturally, we used raw monolithic shapes along with character-forward custom millwork to create separate spaces across the open first floor. To bring cohesion throughout the home, this natural concrete and wood material combo reappears in both the primary suite, the lower level (a multi-use space including a playroom, home office, gym, and guest bedroom), plus a new drop zone at the garage entry. For those fast-approaching chilly evenings, an iconic Malm Zircon fireplace with built-in wood storage is a focal point of the main floor.
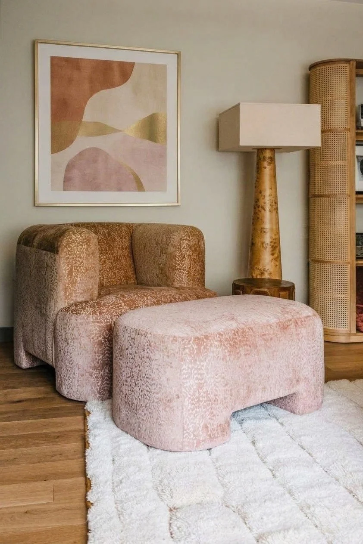
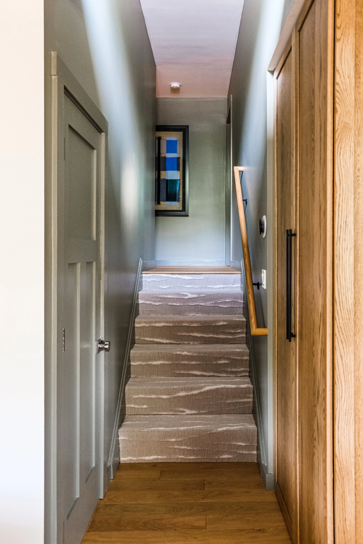
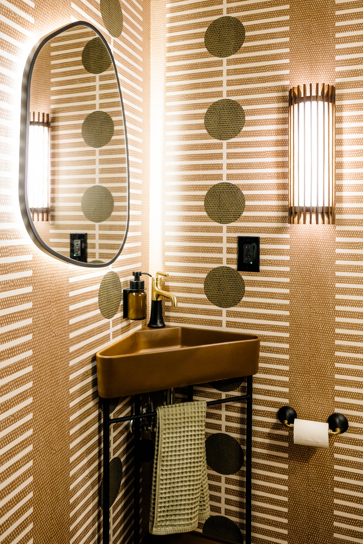
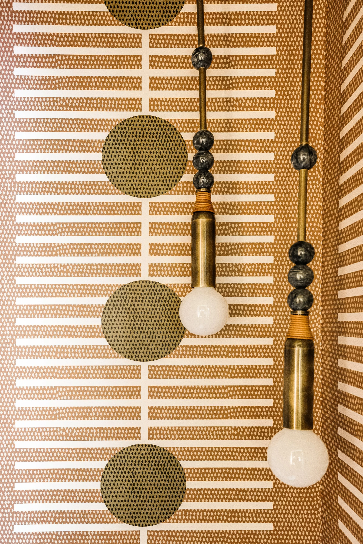
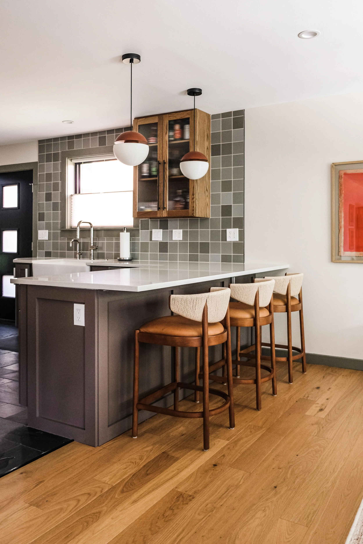
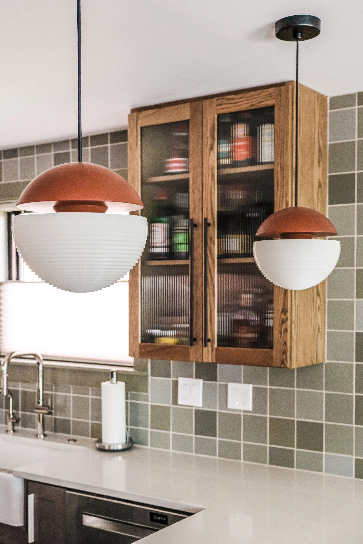
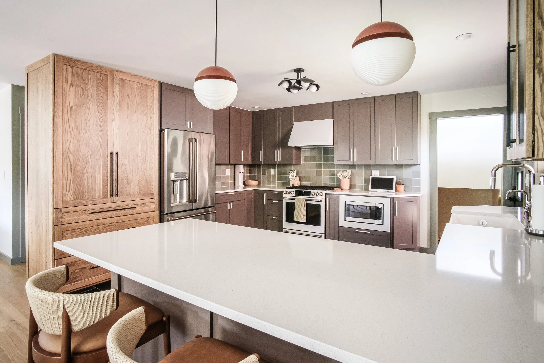
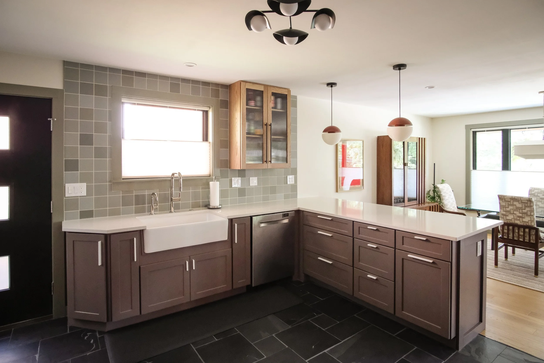
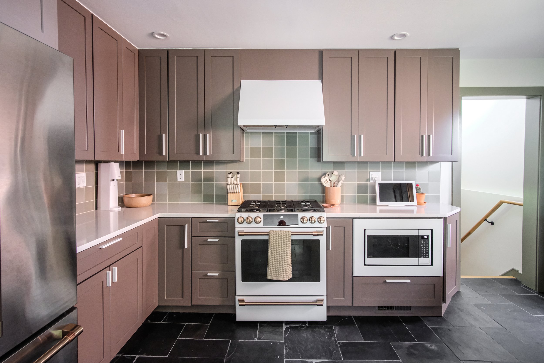
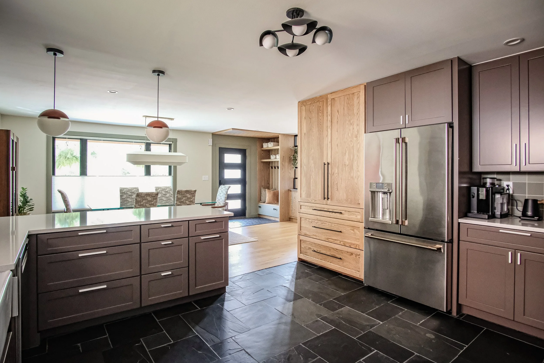
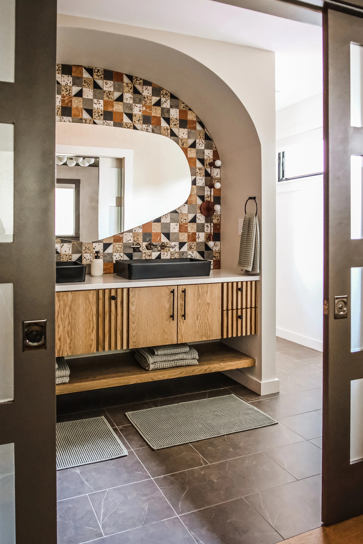
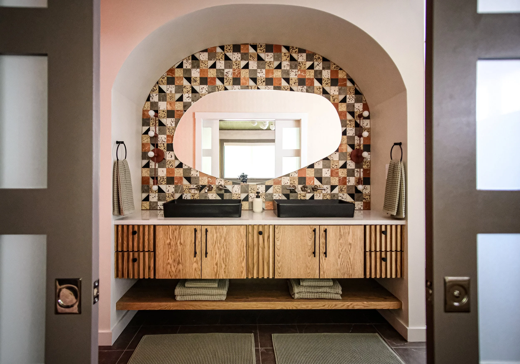
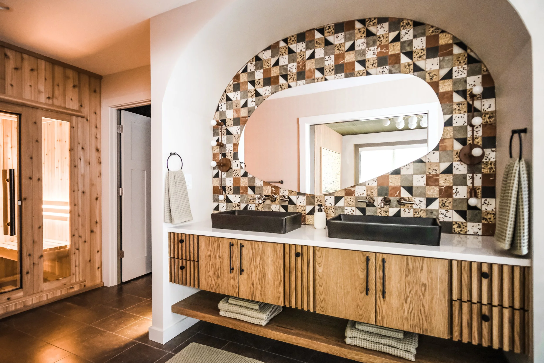
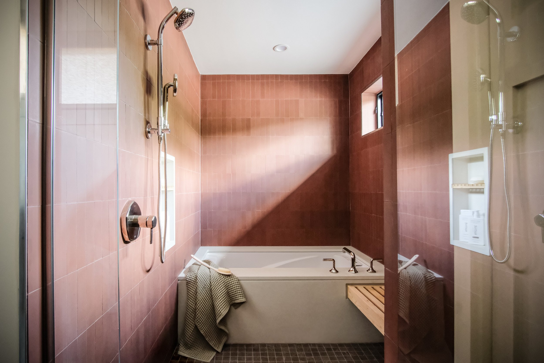
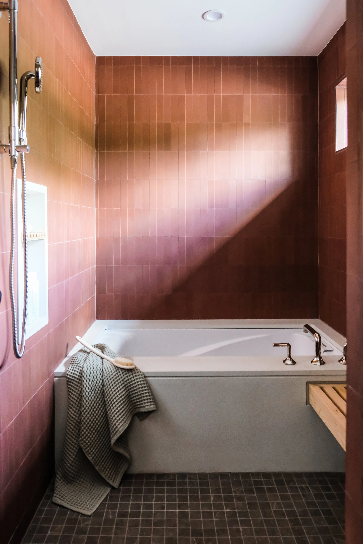
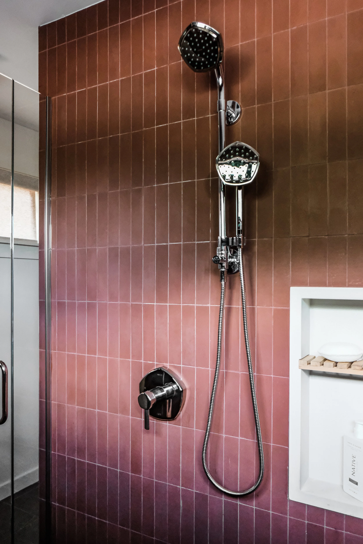
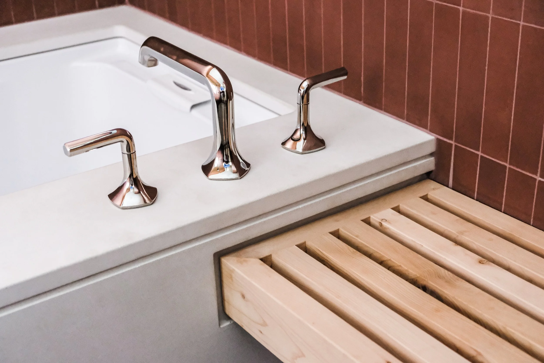
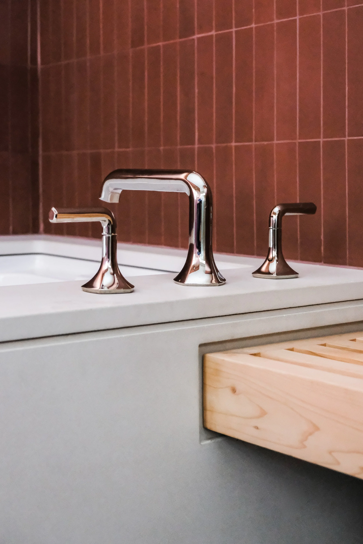
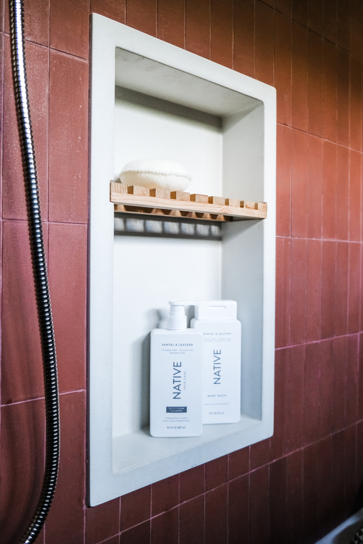
To soften these new edges, our interior design scheme relied on colorful tiling, graphic patterned wallpaper, warm-toned textiles, and lots of organic elements. An abundance of layered lighting comes from sculptural fixtures throughout. Plush carpets and overstuffed upholstered pieces add playful coziness in the living spaces. In the primary bathroom, a built-in sauna and large soaking tub help create a spa-like space centered on wellness and relaxation — a true retreat in the heart of the city.
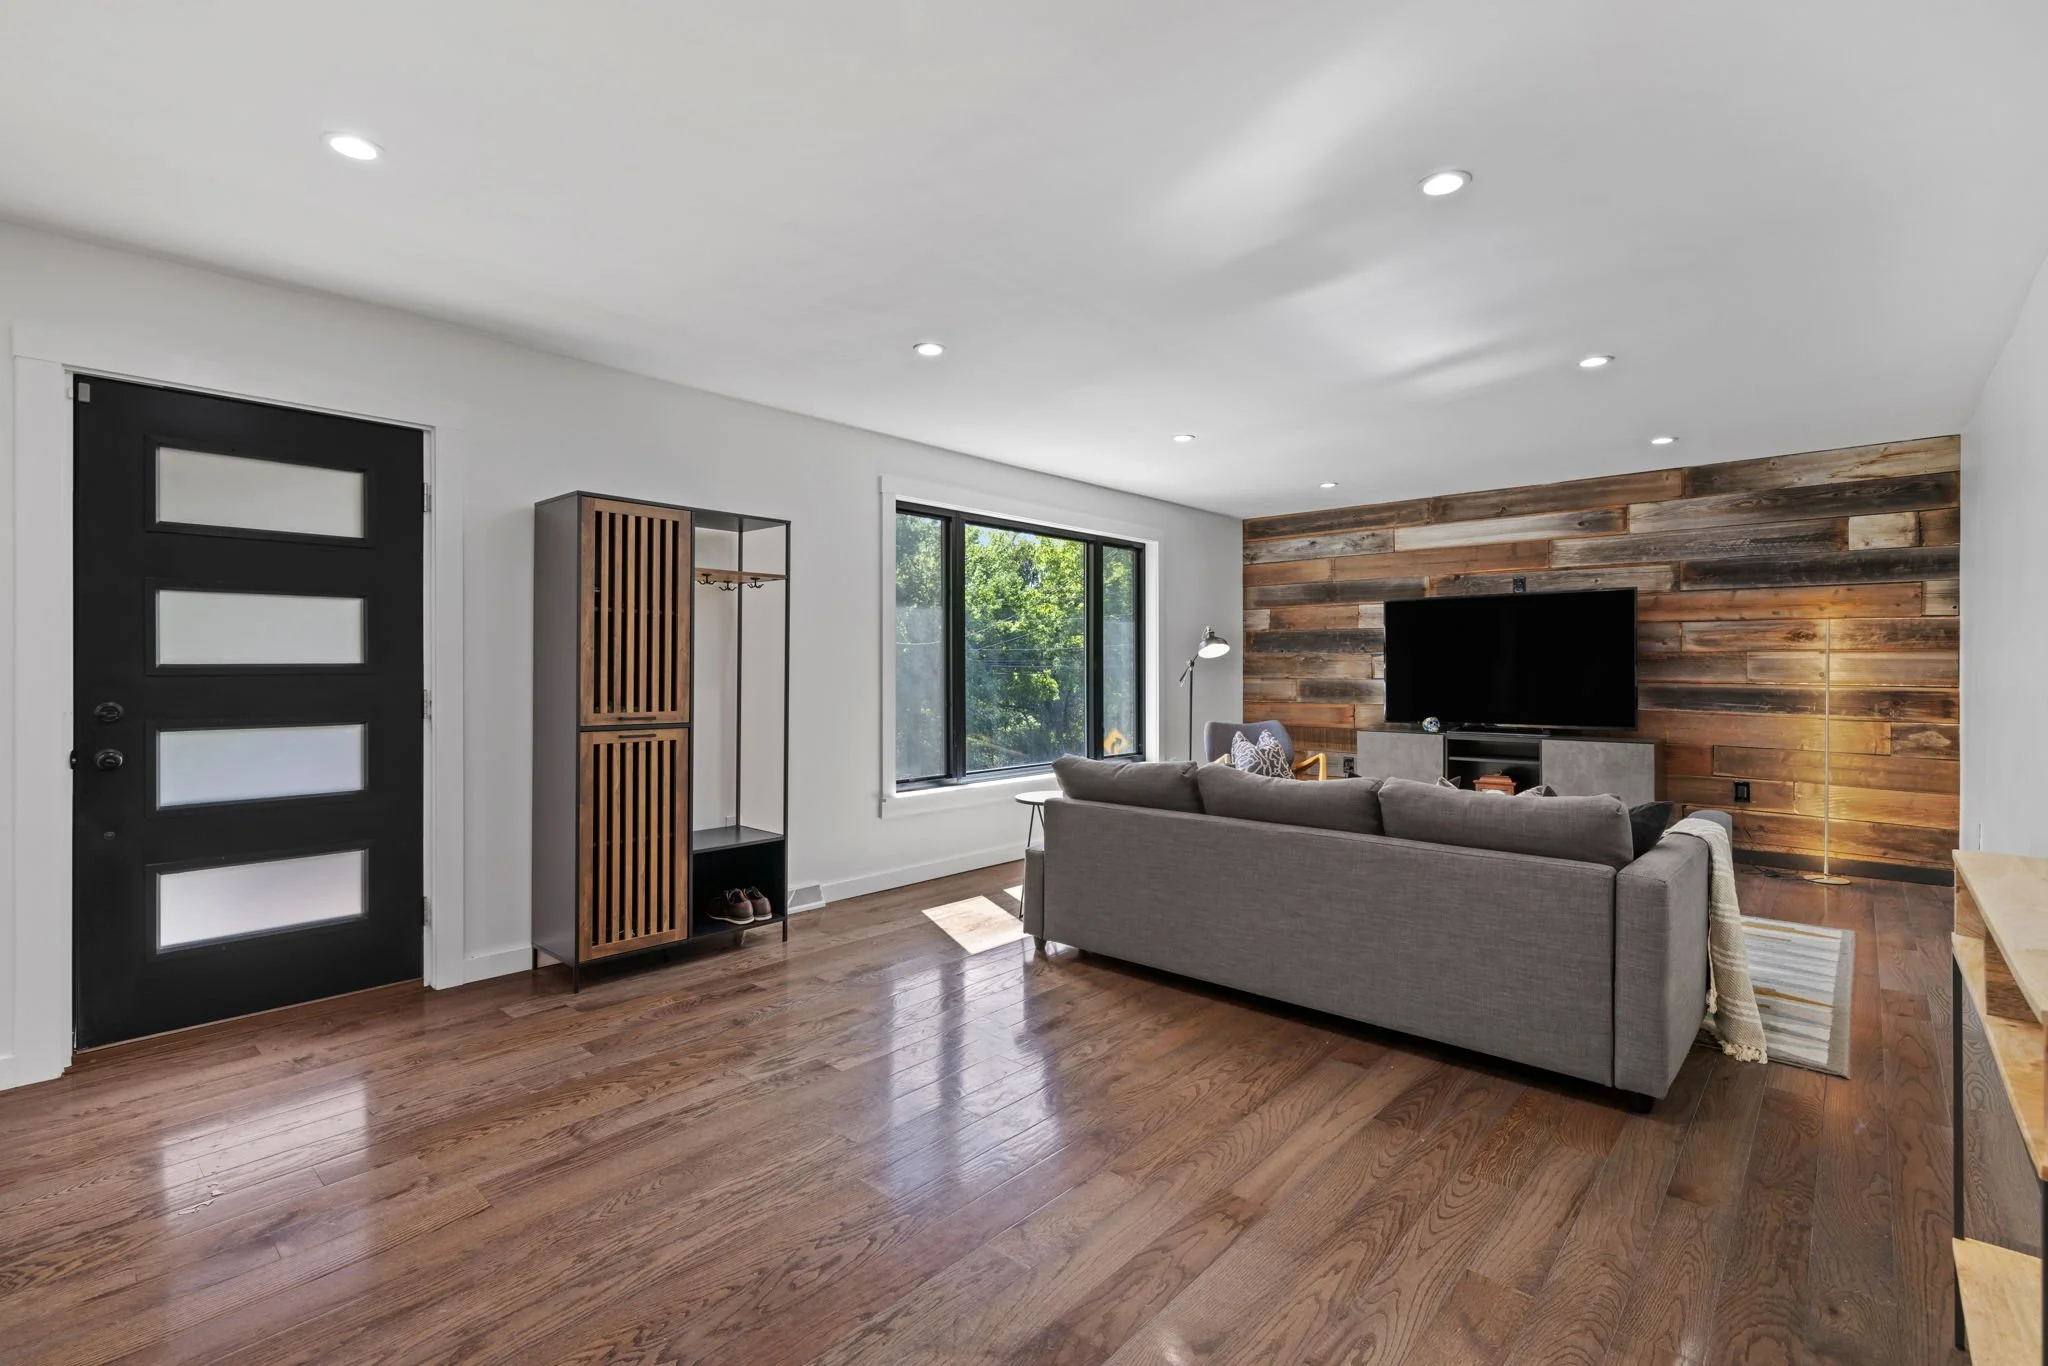
BEFORE
BEFORE
BEFORE